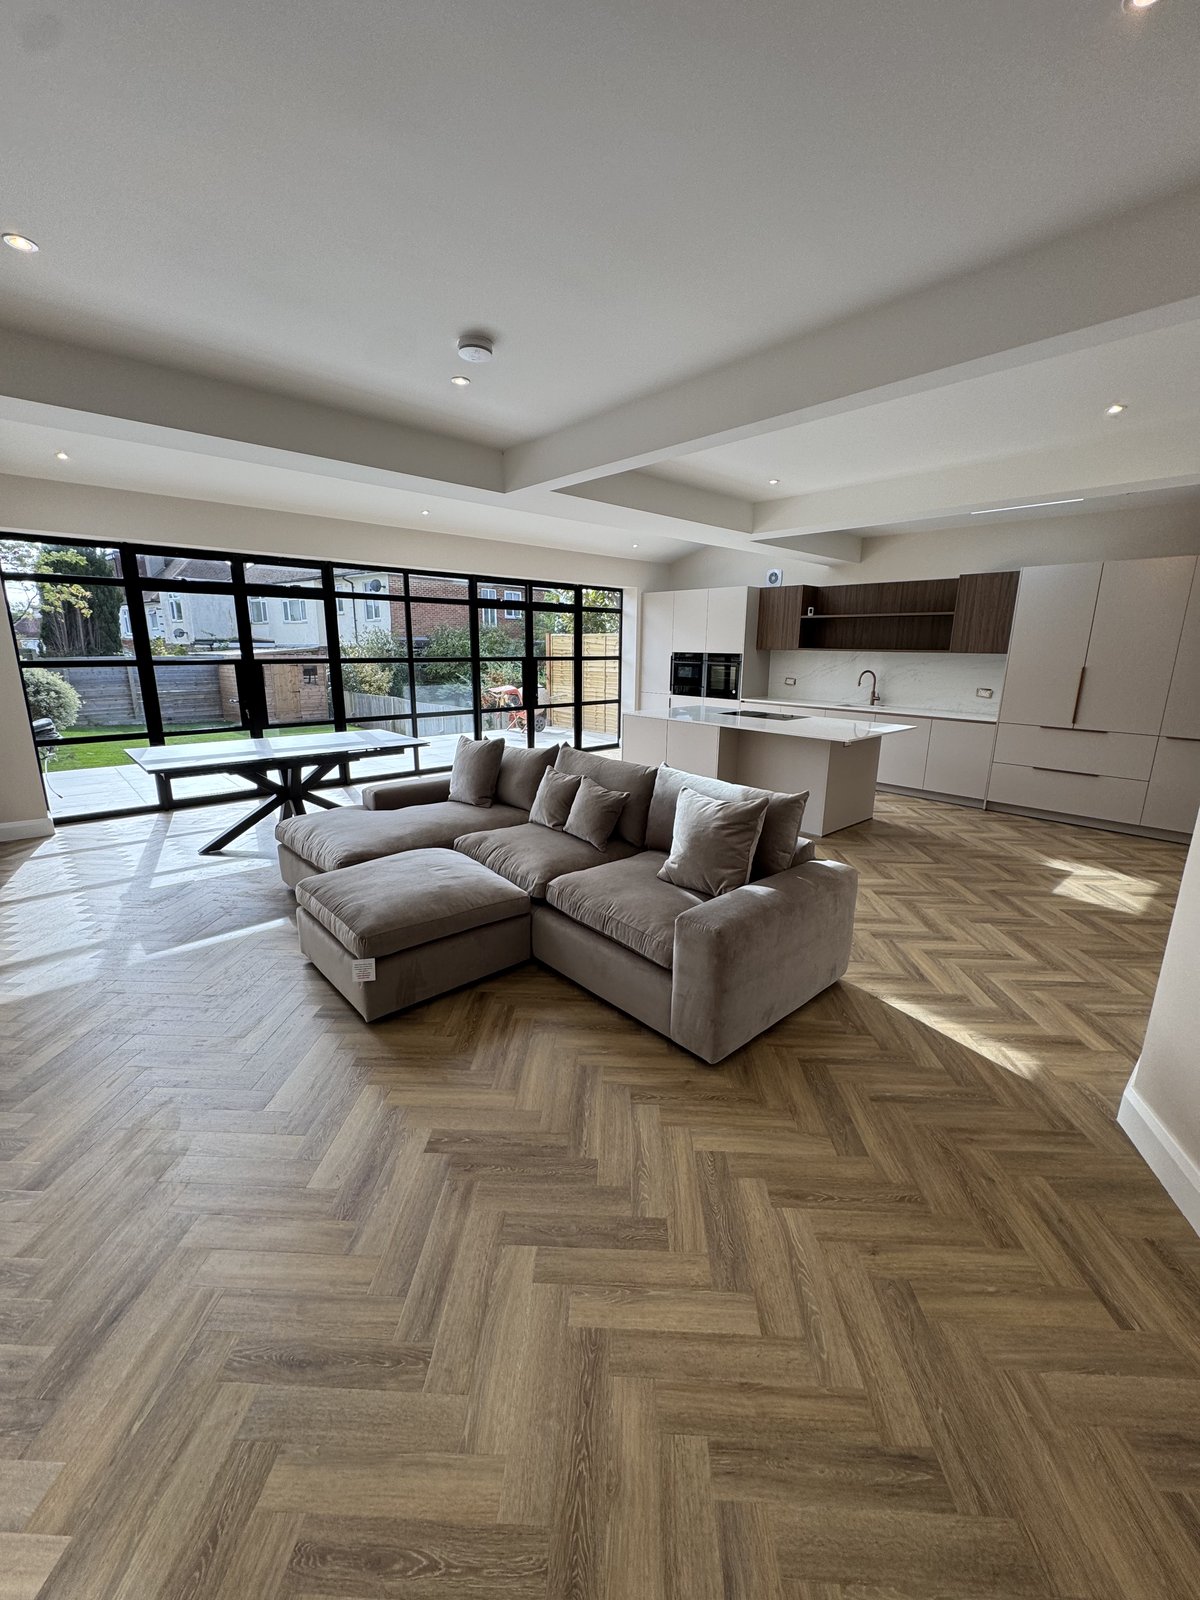
Removing a Load-Bearing Wall
Costs, steel beams, Building Regulations and why it is never a DIY job — for London homes in 2026.
Knocking down an internal wall is one of the most effective ways to open up a London home — turning a dark, boxy ground floor into a bright, open-plan space. But if the wall is load-bearing, it is holding up the structure above it, and removing it safely is a structural job with real costs and legal requirements attached.
Here is what removing a load-bearing wall actually involves in 2026: how to tell if a wall is structural, what it costs, the steel beam and Building Regulations process, and why it is never a DIY project.
How to tell if a wall is load-bearing
You should never assume. A few common signs point to a wall being structural, but only a professional can confirm it:
- It runs at right angles to the floor joists above, helping to carry them.
- It sits directly above another wall on the floor below, or above a beam.
- It is solid brick or block rather than a hollow stud partition.
- It is on the ground floor of a terrace or semi, where central spine walls are usually structural.
The only reliable way to be sure is to have a structural engineer or experienced builder assess it before any work begins.
What it costs
Cost depends on how much wall is being removed, the size of the steel beam needed, and how much making-good follows. These are realistic London ranges for 2026:
| Job | Typical cost | Notes |
|---|---|---|
| Structural engineer's calculations | £500 – £1,000 | Required to size the beam |
| Single internal wall + steel beam | £2,500 – £5,000 | One RSJ, standard span |
| Through-lounge knock-through | £4,000 – £8,000 | Two rooms into one |
| Large open-plan (multiple beams) | £8,000 – £15,000+ | Goalpost frame, wide spans |
| Party wall agreement | £300 – £1,000 | If the wall is shared |
Want a real number instead of a range?
Get a fixed-price quote for your project
We visit, measure and send an itemised quote on a JCT contract. Every job carries our 10-year workmanship warranty.
Book a site visit WhatsApp us your postcodeCHAS Elite · Constructionline Gold · FMB member · 5.0 on Google
What pushes the price up: longer spans need bigger, heavier steels and sometimes a goalpost frame with supporting posts and padstones. Difficult access, removing a chimney breast, or rerouting services and radiators in the wall all add cost too.
The steel beam (RSJ)
When a load-bearing wall comes out, the load it carried has to go somewhere — usually onto a steel beam, often called an RSJ (rolled steel joist). A structural engineer calculates the size of beam needed for the span and load, and specifies the padstones or posts it bears onto. For wide openings, a goalpost frame — a beam supported on two steel posts — is used. The steel is then often boxed in and plastered so it disappears into the ceiling.
Building Regulations and party walls
Removing a load-bearing wall always needs Building Regulations approval, because you are altering the structure. The process is straightforward when handled properly: the structural engineer produces calculations, Building Control inspects the steelwork before it is covered up, and issues a Completion Certificate. If the wall is shared with a neighbour (a party wall), you will also need a party wall agreement under the Party Wall Act before work starts.
How long it takes
The physical work of removing a single wall and installing a beam usually takes a few days to a week, plus making-good (plastering, flooring, decoration). Allow longer for the lead time on the structural calculations and any party wall notice period, which can add several weeks before work can begin.
Why it is not a DIY job
This is the part homeowners underestimate. Before the wall comes out, the structure above must be held on temporary supports (acrow props and strongboys). Get the temporary support or the beam size wrong and the floors or walls above can crack or, in the worst case, collapse. It must be designed by a structural engineer and carried out by experienced builders, with Building Control sign-off — both for safety and so the work is certified when you come to sell.
How Alstruct handles it
We remove load-bearing walls as part of refurbishments, extensions and open-plan conversions across London. We arrange the structural engineer's calculations, the steel, the temporary support, the party wall process where needed, and the Building Control inspections — then make good so the finished space looks seamless. One accountable team, with a 10-year workmanship warranty.
Frequently Asked Questions
How much does it cost to remove a load-bearing wall in London?
Removing a single internal load-bearing wall and installing a steel beam typically costs 2,500 to 5,000 pounds. A through-lounge knock-through runs 4,000 to 8,000, and a large open-plan project with multiple beams 8,000 to 15,000 or more. Structural calculations add roughly 500 to 1,000 pounds.
How do I know if a wall is load-bearing?
Signs include the wall running at right angles to the floor joists, sitting directly above another wall below, or being solid brick rather than stud. The only reliable way to be sure is to have a structural engineer or experienced builder assess it first.
Do I need Building Regulations to remove a load-bearing wall?
Yes — always, because you are altering the structure. A structural engineer specifies the beam and Building Control inspects the work. You may also need a party wall agreement if the wall is shared with a neighbour.
Can I remove a load-bearing wall myself?
No. Without proper temporary support and a correctly sized beam, the floors or walls above can collapse. It must be designed by a structural engineer and carried out by experienced builders, with Building Control sign-off.
Want a real number instead of a range?
Get a fixed-price quote for your project
We visit, measure and send an itemised quote on a JCT contract. Every job carries our 10-year workmanship warranty.
Book a site visit WhatsApp us your postcodeCHAS Elite · Constructionline Gold · FMB member · 5.0 on Google