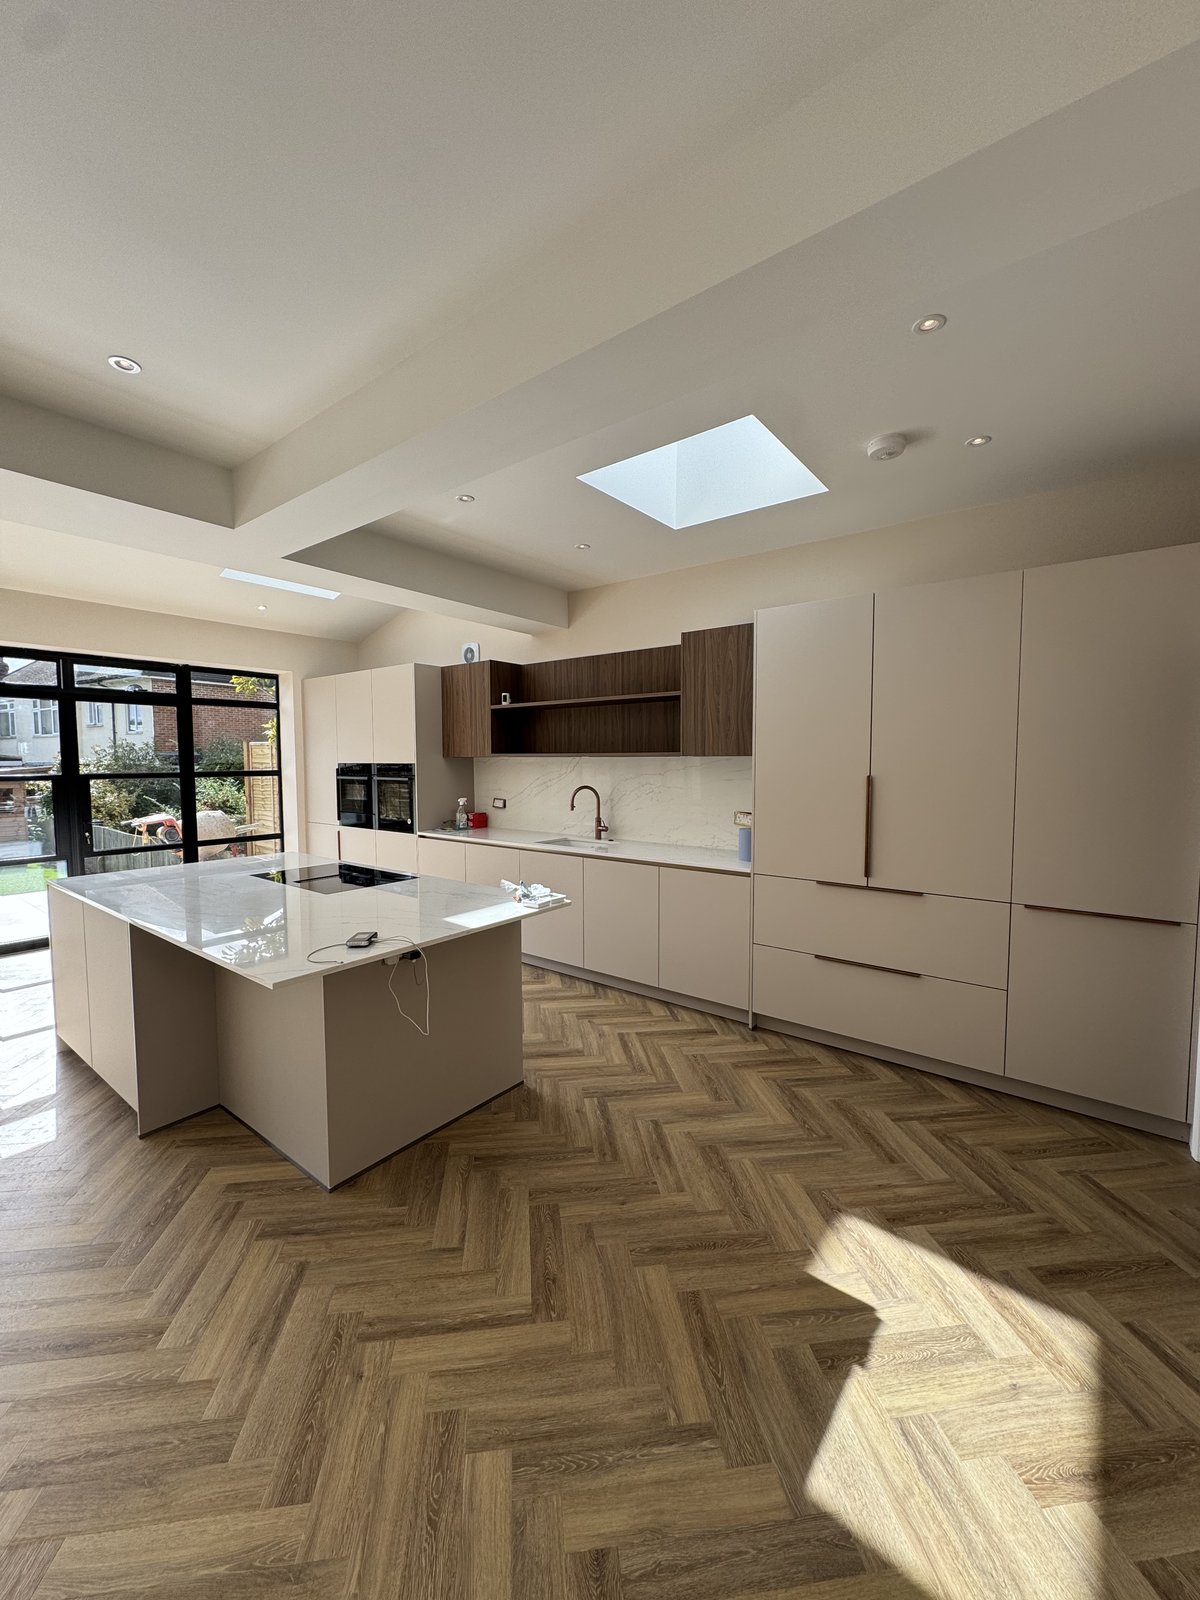
Kitchen Extension Costs and Ideas in London 2026
What every type costs, what is included, and the design choices that make a kitchen extension work.
The kitchen extension is London's most popular home-improvement project, and for good reason. Knocking through to a rear or side-return extension turns a cramped, dark galley kitchen into the open-plan kitchen-diner most families actually want, and it reliably adds value in London's market.
But costs vary widely depending on the type of extension, the glazing, and the kitchen specification. Below are realistic 2026 prices based on projects we deliver across London, what each one includes, the design choices that make the biggest difference, and where the budget really goes.
Kitchen extension types and costs
The shape and size of the extension is the single biggest cost driver. Here is what each type typically costs in London in 2026, fully built:
| Extension type | Typical cost | Best for |
|---|---|---|
| Single-storey rear | £40,000 – £75,000 | Most terraces and semis |
| Side-return | £45,000 – £80,000 | Victorian terraces with a side alley |
| Wraparound (L-shaped) | £70,000 – £110,000 | Maximum kitchen-diner space |
| Double-storey (room above) | £85,000 – £140,000 | Adding a bedroom or bathroom too |
Want a real number instead of a range?
Get a fixed-price quote for your extension
We visit, measure and send an itemised quote on a JCT contract. Every job carries our 10-year workmanship warranty.
Book a site visit WhatsApp us your postcodeCHAS Elite · Constructionline Gold · FMB member · 5.0 on Google
Note: These figures are for the building work and include VAT. The kitchen itself (units, worktops, appliances) is a separate budget, typically £8,000 to £40,000+ depending on specification.
What is included in the build price
When Alstruct quotes a kitchen extension, the price covers everything needed to deliver a watertight, finished shell, ready for your kitchen install:
- Groundworks and foundations — excavation, footings and a new insulated concrete slab.
- Structure — steel beams to open up the rear wall, blockwork, and the new roof.
- Glazing — bi-fold or sliding doors, roof lights or a lantern, all double-glazed.
- Roof — warm flat roof, lantern or pitched roof, fully insulated to Part L.
- Electrics and plumbing — full wiring, lighting, sockets, and moving services for the new layout.
- Heating — underfloor heating or radiators tied into your existing system.
- Plastering, screed and decoration — walls and ceilings finished and painted, ready for flooring and the kitchen.
- Building Control — all inspections managed and the Completion Certificate obtained for you.
What drives the cost up or down
Glazing choices
Glazing is where budgets swing most. A modest set of bi-fold doors and a couple of roof lights is far cheaper than a full structural-glass lantern, sliding pocket doors and a glazed roof. Crittall-style screens and slimline aluminium frames sit at the premium end.
Structural work
Removing the entire rear wall for a fully open-plan space needs more steel, and sometimes a goalpost frame, than keeping a section of wall. Side-returns over shared drains may also need the drainage diverted, which adds cost.
Kitchen specification
The units and appliances are a separate budget from the build, and they range enormously, from around 8,000 pounds for a quality off-the-shelf kitchen to 40,000 pounds or more for bespoke cabinetry, stone worktops and integrated appliances.
Location and access
Tight inner-London access, parking suspensions and no rear access all add to scaffolding, skip and delivery costs. Conservation-area requirements such as matching brick and specific windows can also raise the spend.
Design ideas that make a kitchen extension work
- Roof lights or a lantern — the best way to flood a deep-plan kitchen with daylight, especially in a terrace where you cannot add side windows.
- Bi-fold or sliding doors to the garden — opening the kitchen to outside makes even a modest extension feel generous.
- An island — if you have the width, an island gives prep space, storage and a social hub.
- Broken-plan, not just open-plan — a part-wall, a step or a change in ceiling height zones the spaces without closing them off.
- Continuous flooring — running the same floor through to the garden doors makes the whole space read as one.
Do you need planning permission?
Many single-storey rear and side-return kitchen extensions fall under permitted development, so no planning application is needed, provided you stay within the size limits and are not in a conservation area or Article 4 zone. Wraparound and double-storey extensions almost always need full planning permission. Either way, the work must meet Building Regulations, and we handle that for you.
How Alstruct delivers your kitchen extension
We are a genuine design-and-build contractor, so one team handles the drawings, structural engineering, the planning or permitted-development route, and the construction itself. That removes the gaps and finger-pointing that come from juggling an architect, an engineer and a separate builder, and it keeps your project on a single, accountable timeline, backed by our 10-year workmanship warranty.
Frequently Asked Questions
How much does a kitchen extension cost in London in 2026?
A single-storey rear kitchen extension typically costs £40,000 to £75,000 fully finished. A side-return runs £45,000 to £80,000, a wraparound £70,000 to £110,000, and a double-storey £85,000 to £140,000. These cover the build but not the kitchen units and appliances.
Do I need planning permission for a kitchen extension?
Many single-storey rear and side-return extensions fall under permitted development, so no planning application is needed, provided you stay within the size limits and are not in a conservation area or Article 4 zone. Wraparound and double-storey extensions usually require full planning permission.
How long does a kitchen extension take?
On site, a single-storey kitchen extension typically takes 10 to 16 weeks. Including design, planning and building regulations, the full timeline is usually 4 to 7 months.
What is the best kitchen extension for a Victorian terrace?
A side-return is usually best value for a Victorian terrace. It fills the redundant side alley to create a wide, open-plan kitchen-diner, and combined with a rear extension and roof lights it transforms a narrow galley kitchen into a bright family space.
Want a real number instead of a range?
Get a fixed-price quote for your extension
We visit, measure and send an itemised quote on a JCT contract. Every job carries our 10-year workmanship warranty.
Book a site visit WhatsApp us your postcodeCHAS Elite · Constructionline Gold · FMB member · 5.0 on Google
House extensions by area
- House extensions in Wimbledon
- House extensions in Putney
- House extensions in Fulham
- House extensions in Chiswick
- House extensions in Hammersmith
- House extensions in Ealing
- House extensions in Enfield
- House extensions in Barnet
- House extensions in Croydon
- House extensions in Walthamstow
- House extensions in Hackney
- House extensions in Tooting
- House extensions in Clapham
- House extensions in Greenwich
- House extensions in Crouch End
- House extensions in South Woodford
- All areas →
Loft conversions by area
- Loft conversions in Wimbledon
- Loft conversions in Putney
- Loft conversions in Tooting
- Loft conversions in Walthamstow
- Loft conversions in Leytonstone
- Loft conversions in Hackney
- Loft conversions in Hampstead
- Loft conversions in Chiswick
- Loft conversions in Fulham
- Loft conversions in Ealing
- Loft conversions in Enfield
- Loft conversions in Barnet
- Loft conversions in Woodford Green
- Loft conversions in Wandsworth
- Loft conversions in Stratford
- Loft conversions in Finchley
- All areas →