Book a Consultation
Alstruct construction blog

Blog & Insights

Tips, guides and inspiration for your next construction project in London.

Edwardian terraced houses in London with two-storey white bay windows
Structural Repair

Bay Window Structural Problems: Signs, Causes and Repair

Why London bay windows crack and sag, the warning signs, when bay poles, a new lintel or a full rebuild is needed, building regulations and indicative costs.

A dry, renovated lower ground floor room with white rendered walls and a pavement-level window
Damp & Waterproofing

Basement and Cellar Damp: Tanking, Injected DPC or Membrane?

Why London basements and cellars get damp, how a proper survey diagnoses it, BS 8102 grades, tanking vs cavity drain membranes vs injected DPC, and indicative costs.

An air source heat pump on a paved patio behind a Victorian brick terrace
Retrofit

A Heat Pump in a Victorian Terrace: What It Takes

Fitting an air source heat pump in a London Victorian terrace: the 2026 grant, planning rules, heat loss and emitters, solid-wall insulation, MVHR, costs and running costs.

A slate roof valley lined with lead on a Victorian house, with chimney stacks behind
Roofing

Leaking Lead Valleys and Gutters: Signs, Repair or Renewal

Why lead valleys and gutters on London period roofs leak, the signs to look for, when to repair or renew, lead codes, building regulations, conservation areas and costs.

A single-storey rear extension under construction behind a Victorian terrace
Process

The Stages of Building a House Extension: A London Timeline

Every stage of a London house extension in order: design, planning, party wall, build-over, building regulations, the build week by week, inspections, payments and sign-off.

A timber-clad garden room with glazed sliding doors at the end of a London garden
Planning

Garden Rooms and Outbuildings in London: Planning, Building Regulations and Costs

Garden rooms and outbuildings in London: the permitted development height and size limits, conservation areas, Article 4, building regulations, electrics, trees, sewers and costs.

A 1930s house finished in smooth off-white render
Exterior

House Rendering in London: Cost, Render Types and the Rules

Rendering a London house: sand and cement, lime, through-coloured and silicone renders compared, why cement harms Victorian brick, planning, Part L and indicative costs.

An open drainage inspection chamber beside a foundation trench in a London back garden
Drainage

Building Over or Near a Sewer in London: Thames Water Build-Over Agreements

When an extension near a sewer needs a Thames Water build-over agreement, the classes, fees, timescales and refusals, manholes, diversions, Approved Document H4 and selling.

A 1930s semi-detached house with a block-paved front driveway and a dropped kerb
Landscaping

Driveways and Dropped Kerbs in London: Planning, Council Rules and Costs

Front garden driveways in London: the 5m² permeable rule, when you need planning permission, dropped kerb criteria and 2026 council fees by borough, construction and costs.

Planning application drawings and a location plan on a desk
Planning Data

Planning Permission in Redbridge 2026

Approval rates, conservation areas, Article 4 directions and design rules for Woodford, Wanstead and Ilford.

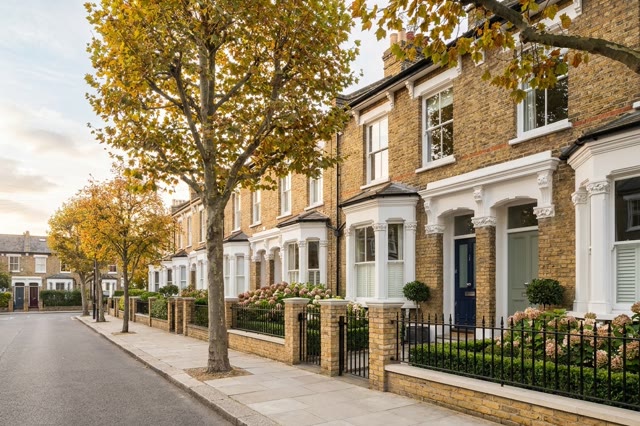
London street of Victorian terraced houses with bay windows in autumn
Planning Data

How Long Does Planning Permission Take in London?

Median decision times for every London borough, and for lofts, extensions, basements and certificates.

Aerial view of London terraced houses with rear extensions and dormer loft conversions
Research

Which London Boroughs Approve the Most Extensions and Lofts?

Our 2026 study of 17,918 planning decisions: approval rates and decision times, borough by borough.

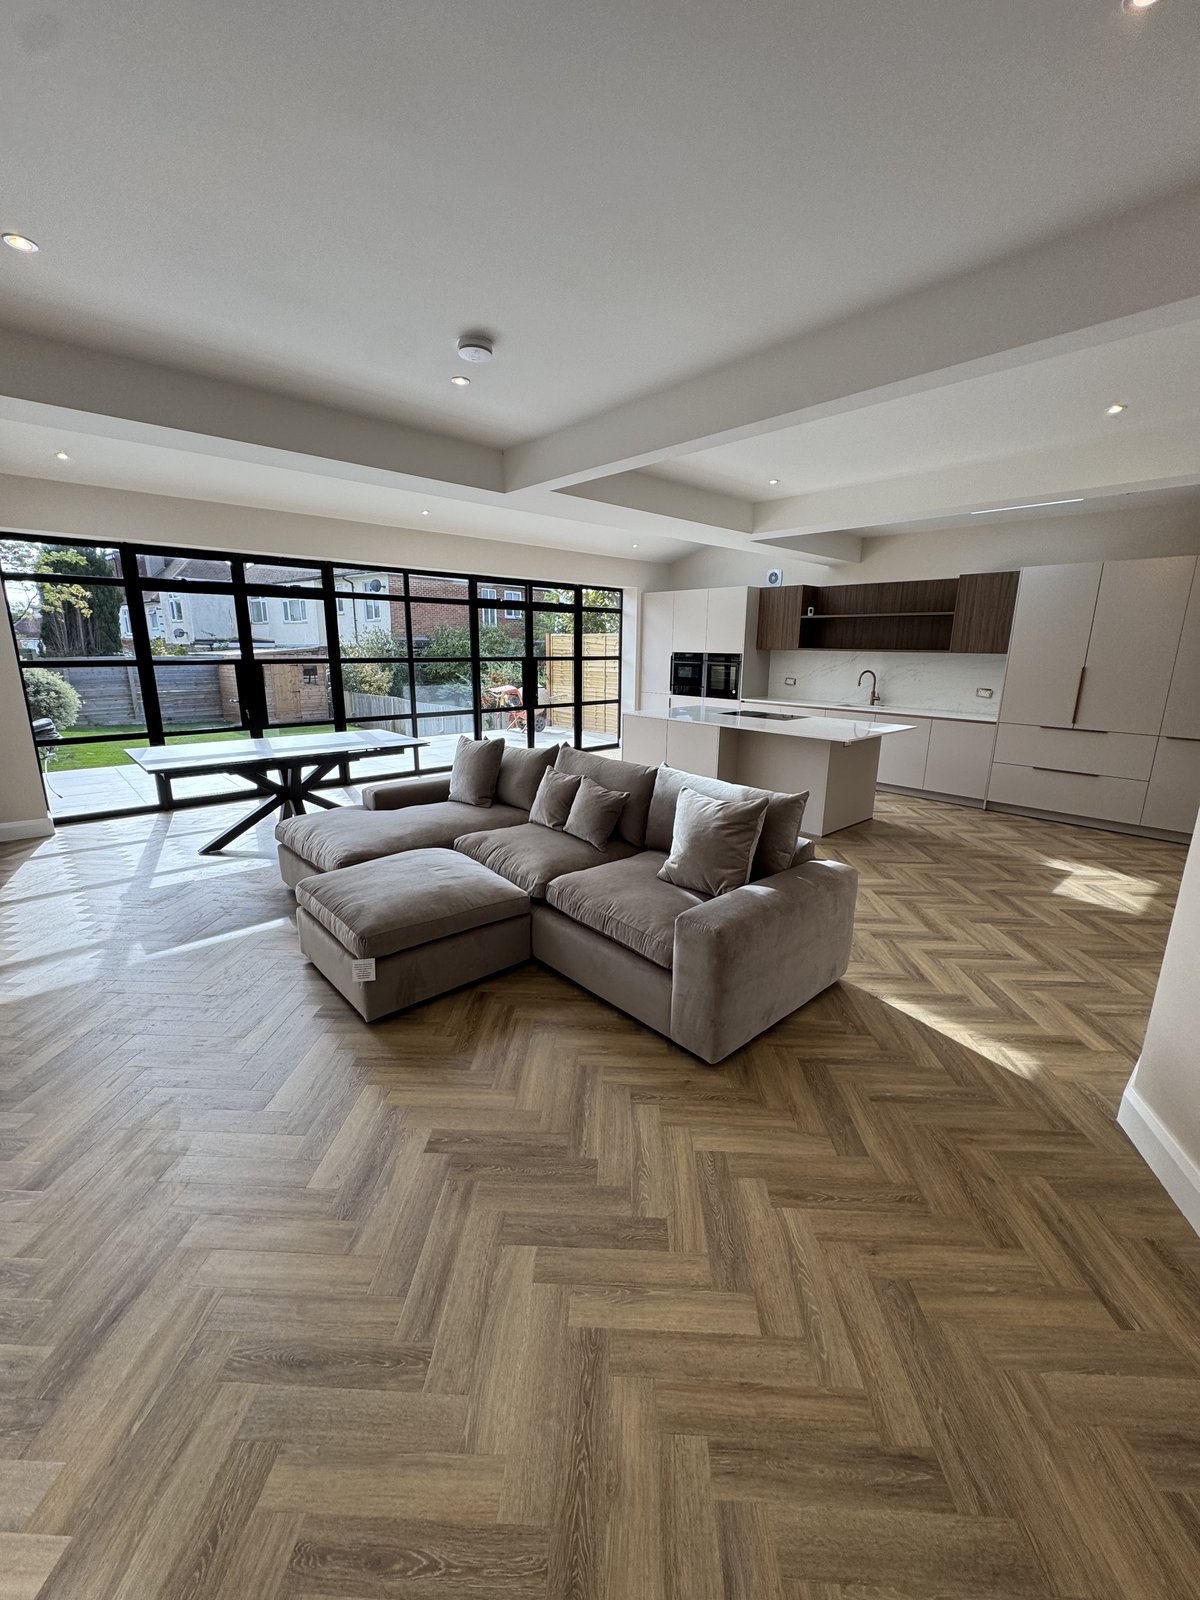
Open-plan living space created by removing a load-bearing wall in a London home
Structural

Removing a Load-Bearing Wall

Costs, steel beams, Building Regulations and why it is never a DIY job for London homes.

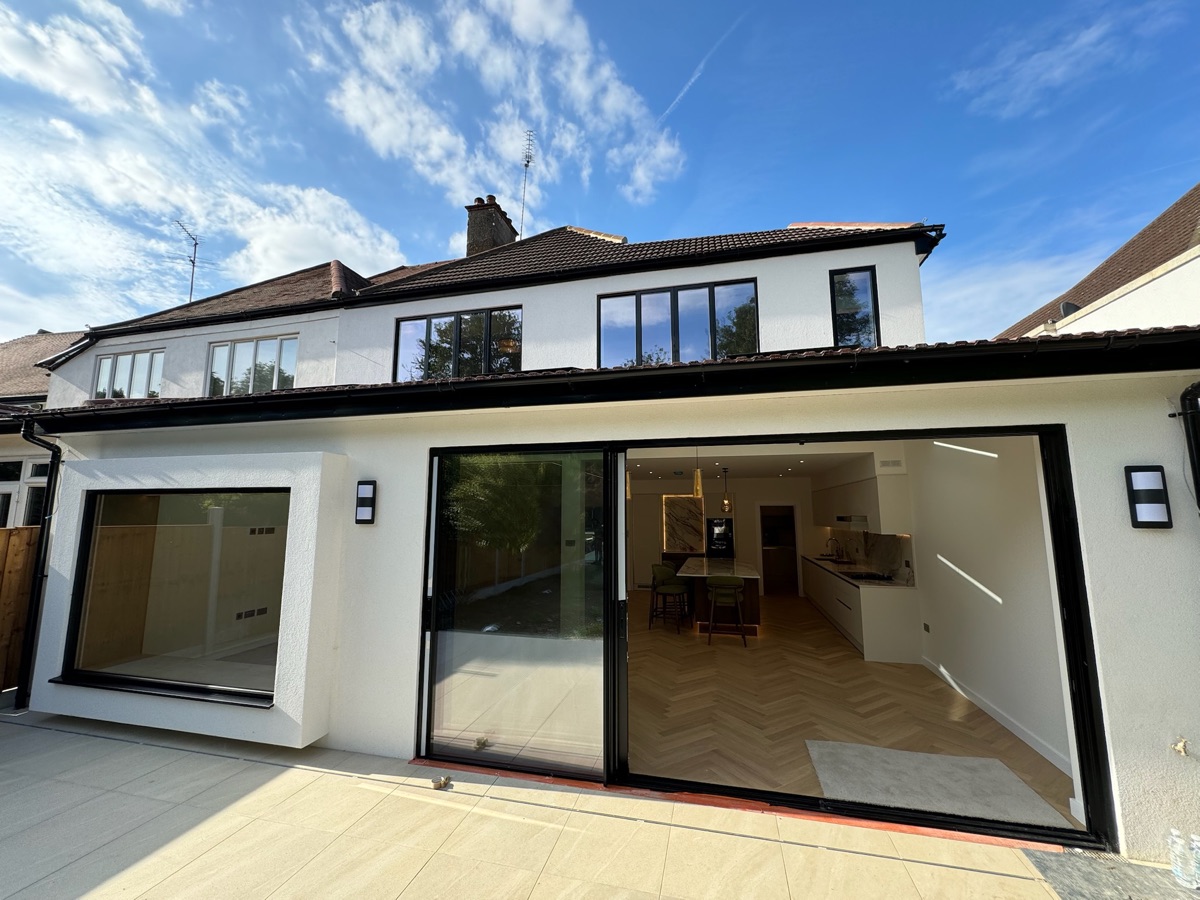
Exterior of a completed London house extension
Extensions

Single-Storey vs Double-Storey Extension

Cost, space, planning and value compared, and how to choose the right one for your London home.

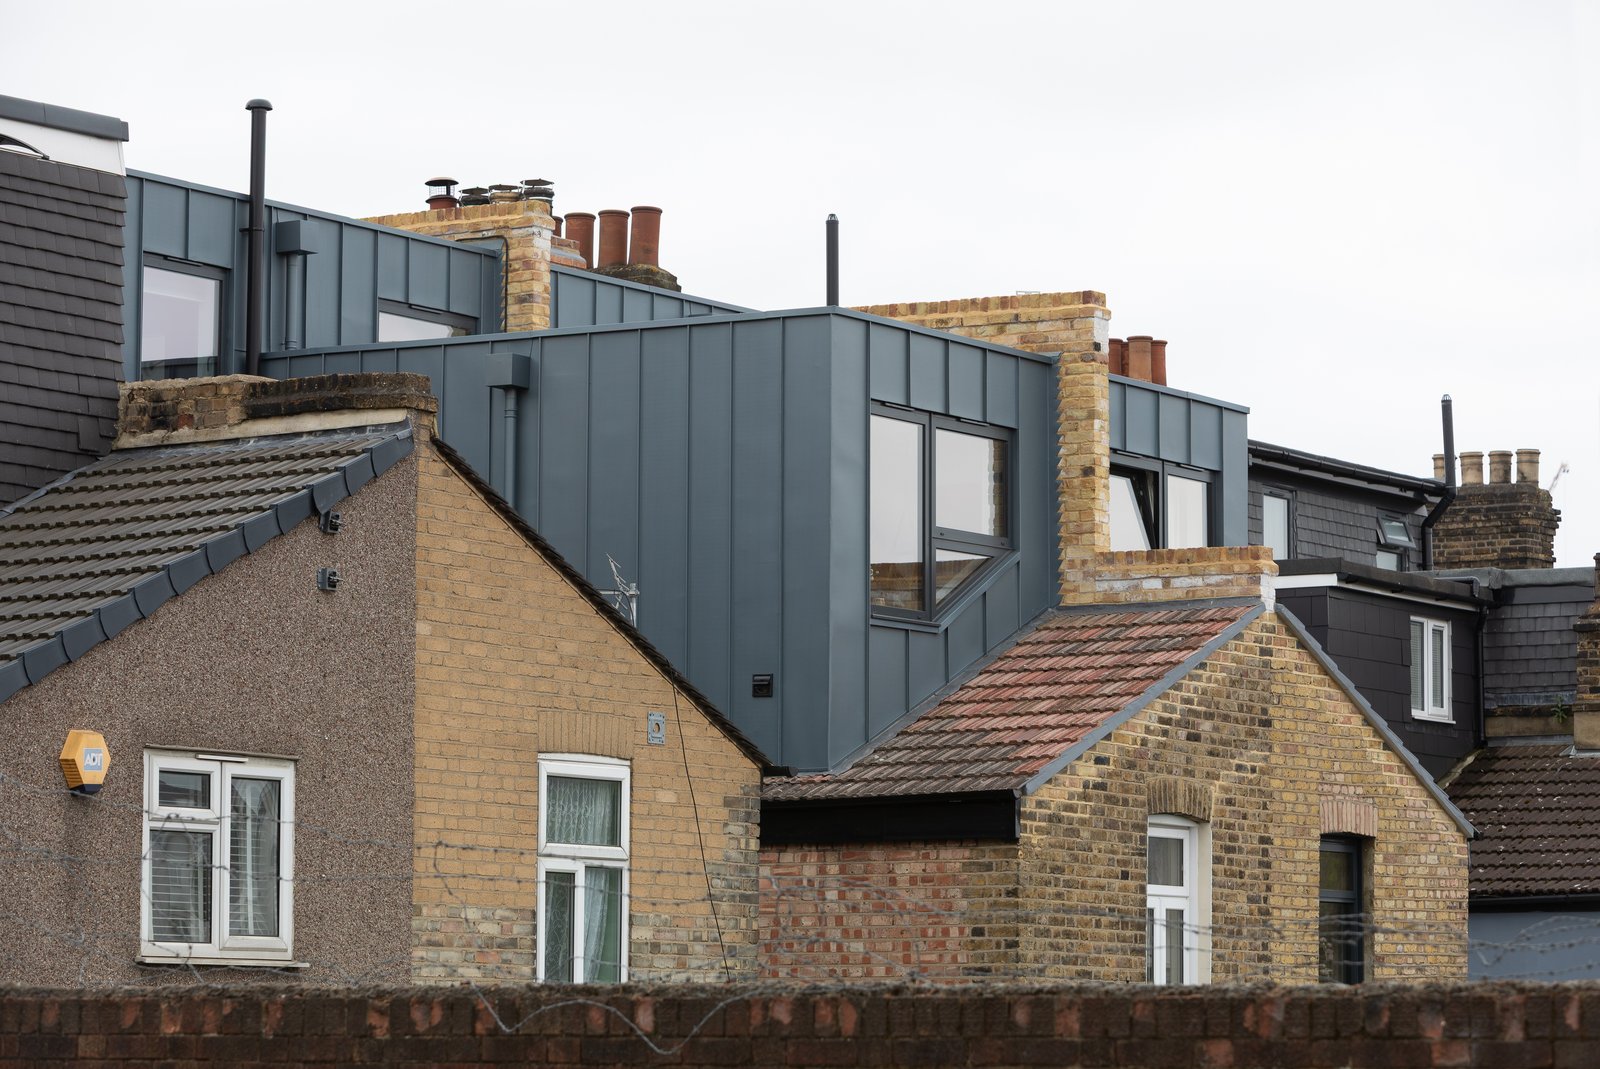
Completed loft conversion with a zinc roofline on a London terrace
Property Value

How Much Value Does an Extension or Loft Add?

What different projects add to a London home in 2026, the highest-return work, and how to avoid over-developing.

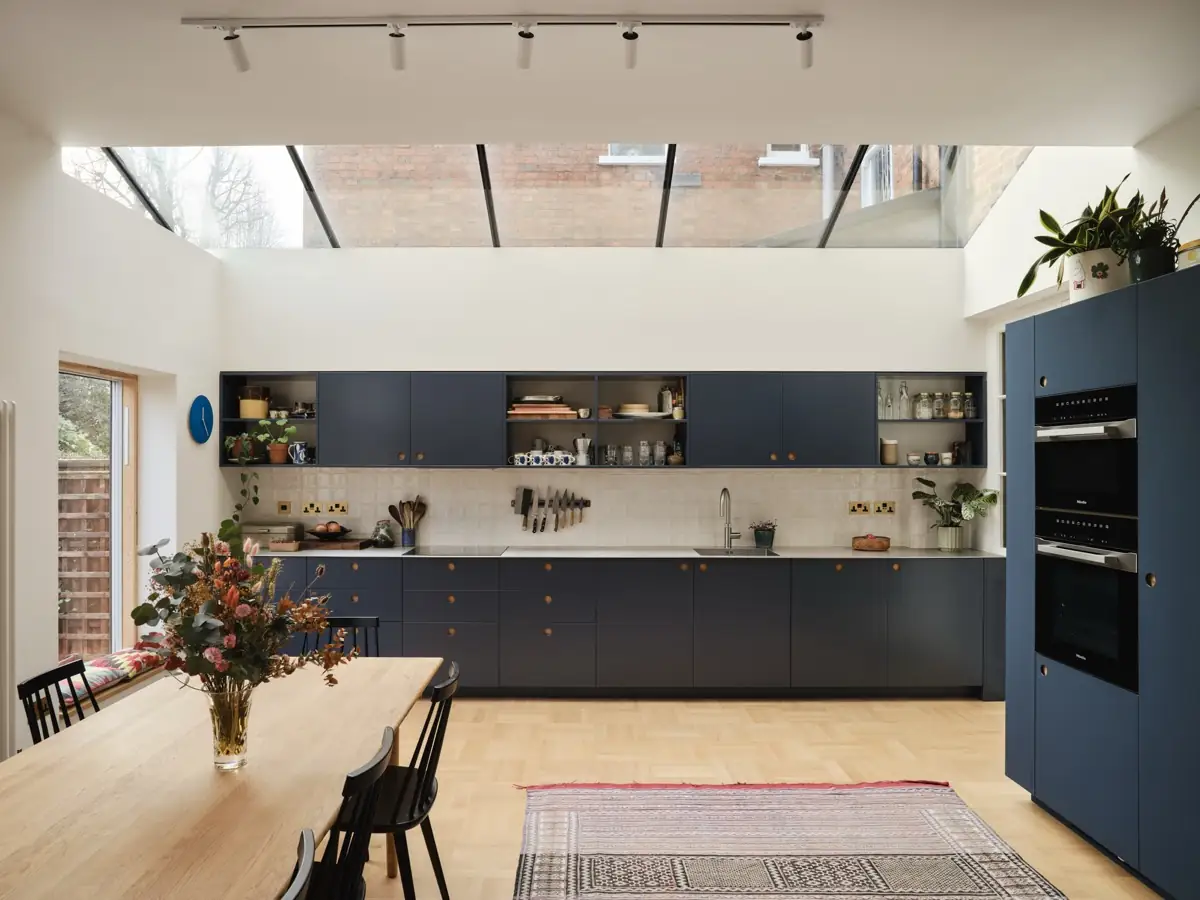
Open-plan kitchen extension with roof lights in a London home
Cost Guide

Kitchen Extension Costs and Ideas in London 2026

Rear, side-return, wraparound and double-storey prices for 2026, what is included, and the design ideas that make a kitchen extension work.

Completed single-storey rear extension on a London home opening to a garden
Planning

What You Can Build Without Planning Permission

Permitted development rights explained for London homeowners in 2026 — rear extensions, loft dormers, side extensions and outbuildings, plus the limits that catch people out.

London conservation area rear extension with matching brick and timber frames
Planning & Regulations

Conservation Area Extensions in London: The 2026 Homeowner's Guide

Planning a conservation area extension in London? What Permitted Development you lose, heritage statements, material rules, realistic costs and timelines per borough.

Victorian terrace exterior in Archway undergoing planning and extension works
Planning

Do I Need Planning Permission for a House Extension?

Permitted development vs full planning permission explained for London homeowners. Size limits, Article 4 Directions, conservation areas and how to apply.

Completed rear extension viewed from the garden
Project Planning

How Long Does a House Extension Take?

Full realistic timeline from planning to completion. Single-storey typically takes 6–10 months from first meeting to handover, double-storey 8–14 months. What causes delays and how to avoid them.

Loft conversion cost London 2026
Cost Guide

How Much Does a Loft Conversion Cost in London 2026?

Complete guide to loft conversion costs in London. Dormer from £45,000, Mansard from £60,000, Velux from £25,000. Real prices and what affects the cost.

Basement conversion London guide
Expert Guide

Basement Conversion London: Complete Guide 2026

Everything you need to know about basement conversions in London. Costs, planning rules, structural requirements, and what to expect from start to finish.

How to choose a builder in London
Expert Advice

How to Choose a Builder in London: Expert Checklist

How to find and choose the right builder for your London construction project. Accreditations to check, red flags to avoid, and questions to ask.

Victorian terrace renovation cost London 2026
Cost Guide

Victorian Terrace Renovation Cost London 2026

How much does it cost to renovate a Victorian terraced house in London? Full cost breakdown from structural work to fit-out, with real 2026 prices from completed projects.