Exclusive Builders in Chelsea
High-specification refurbishment, listed building work and basements in Chelsea, built to your architect's or interior designer's drawings under a JCT contract.
Builders in Chelsea, SW3
Chelsea mixes Georgian and Victorian terraces off the King's Road, red-brick houses and mansion blocks around Cadogan Square, artists' studios and mews houses. The Royal Borough of Kensington and Chelsea is the planning authority, with conservation areas including Chelsea, Cheyne, Royal Hospital, Sloane Square and Hans Town, and many homes are held on long leases from the Cadogan estate.
Alstruct takes on this work as main contractor. We price from your architect's or interior designer's drawings and specification after a site visit, build under a JCT contract for a fixed, itemised sum, and start controlled work only once the consents it needs are in place. Our published case studies are elsewhere in London (Archway, Bow, Limehouse, Golders Green, Cockfosters and Stratford), not in Chelsea.
The high-specification refurbishment section below sets out the consents a Chelsea project usually needs, including Cadogan's Licence to Alter, and the published rates we use as a cross-check. If you already have drawings, see how pricing from your drawings works.
How we take on work in Chelsea
- Main contractor under a JCT contract, as standard
- Fixed, itemised price from your design team's drawings, after a site visit
- Written variation instructions, with any extra cost confirmed before the work is done
- A dedicated site manager coordinating the trades and Building Regulations inspections
- £10M public liability insurance
- CHAS Elite, Constructionline Gold & FMB accredited
- 10-year workmanship warranty
- Drawings and photos can be attached to the enquiry form (PDF, JPG, PNG, HEIC, DWG)
Ultra-Premium Construction Services in Chelsea
Extensions in Chelsea
Rear and closet-wing extensions built to consented drawings, with the steelwork, glazing and finishes your architect specifies.
Learn more →Loft Conversions in Chelsea
Mansard and roof-level conversions where planning and listed building consent allow, including the structural work, stairs and fit-out.
Learn more →Refurbishment in Chelsea
Whole-house and apartment refurbishment in Chelsea: structural alterations, new services, joinery, stone and decoration, built to your designer's schedule under one JCT contract.
Learn more →Basement Conversions in Chelsea
Cellar conversions and single-storey basement excavation where the Royal Borough's basement policy and the building's listing allow, including underpinning, waterproofing and fit-out.
Learn more →Structural Works in Chelsea
Underpinning, foundations, drainage and structural alterations, designed by your engineer and inspected by building control.
Learn more →Hard Landscaping in Chelsea
Stone paving, garden walls, steps and front-area repairs, usually carried out as part of a wider refurbishment.
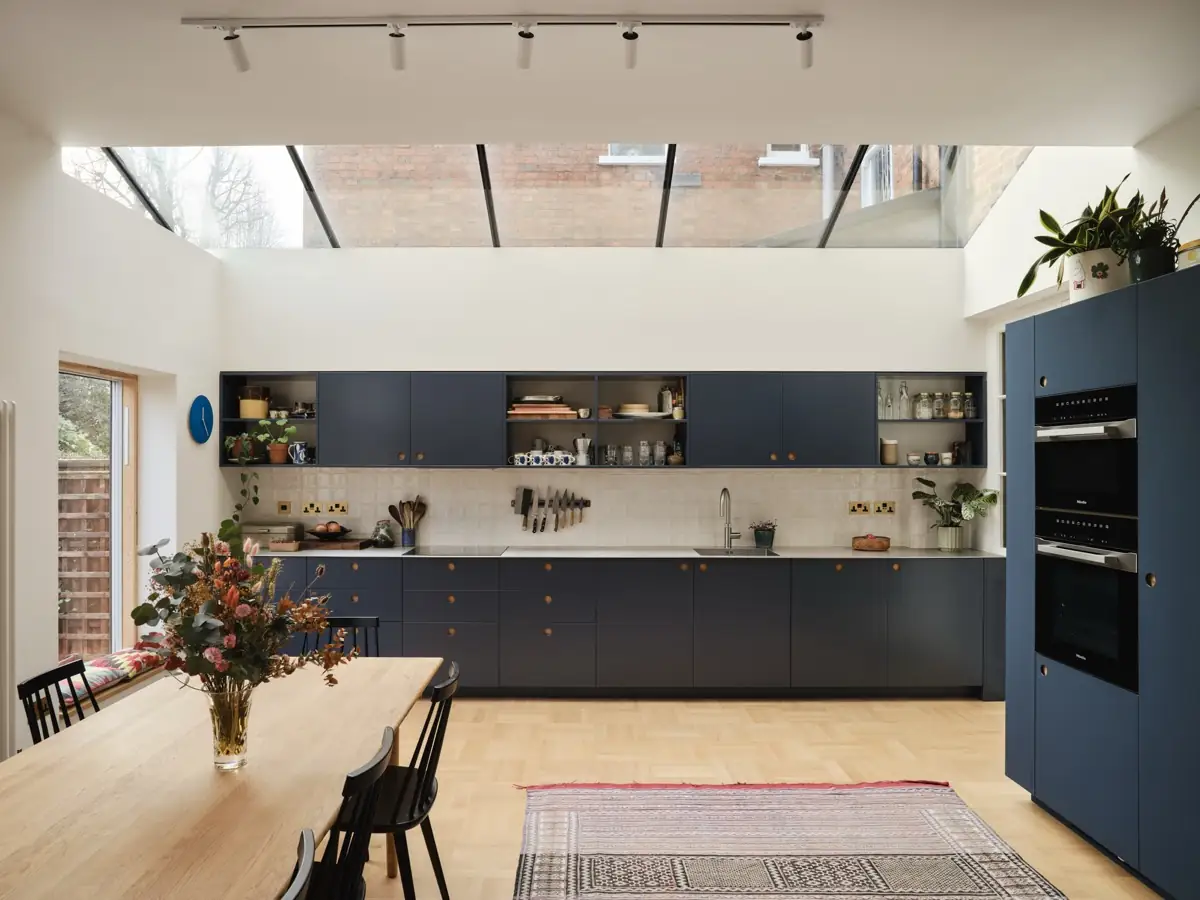
Learn more →House and kitchen extensions in Chelsea
Chelsea's housing is Georgian and Victorian terraces, artists' studios and mews houses around the King's Road, Chelsea Green and the Royal Hospital, with mansion flats along the Embankment. Chelsea extensions are mostly lower-ground and basement projects, rear closet-wing infills and roof-terrace additions, all designed around listed building and conservation rules.
As a guide, a well-built single-storey rear or side-return extension in Chelsea costs around £2,500–£4,000 per m² including structure, glazing and finishes, so a typical 25–30 m² kitchen extension lands between £75,000 and £120,000. Our house extension cost guide explains what moves the price. Chelsea's conservation areas include Chelsea, Cheyne, Royal Hospital, Chelsea Park Carlyle, Sloane Square and Hans Town, and some houses are listed; the Royal Borough of Kensington and Chelsea applies a strict basement policy limiting depth and footprint. We confirm permitted development rights at the first visit and handle any application to the Royal Borough of Kensington and Chelsea through our design team.
Planning a kitchen extension? See our kitchen extensions page for layouts, glazing and costs.
Loft conversions in Chelsea
Roof extensions in Chelsea are mansards or reconfigured top floors where a terrace allows them; Local Plan Policy CD12 resists extra storeys on complete terraces with an unbroken roofline and on houses that already have a mansard.
In London a Velux conversion costs £25,000–£45,000, a dormer loft with a bedroom and en-suite £45,000–£75,000 and a mansard £60,000–£100,000+; our loft conversion cost guide sets out what is included. We survey the roof structure, head height and stair position before we quote a Chelsea loft, so the figure reflects the actual roof rather than an assumption.
Renovations and refurbishment in Chelsea
Chelsea projects are high-end refurbishments of townhouses and lateral flats with bespoke joinery, stone, lighting design and full services. Typical Chelsea refurbishments include structural openings with steel beams, new kitchens and bathrooms, rewiring, heating and period repairs such as sash windows, cornices and floors. Our Victorian terrace renovation cost guide gives realistic budgets, and every project runs on a JCT contract with a written specification and our 10-year workmanship warranty.
High-specification refurbishment in Chelsea
Chelsea mixes Georgian and Victorian terraces off the King's Road, red-brick Pont Street Dutch houses and mansion blocks around Cadogan Square, artists' studios and mews houses. The usual brief is a whole-house refurbishment: structure opened up, services renewed, and joinery, stone and lighting installed to an interior designer's specification.
Many Chelsea homes are held on long leases from the Cadogan estate. Cadogan tells leaseholders that the right to alter a home is defined by the lease, that alteration is generally prohibited without the landlord's consent, and that where its consent is needed you apply for a Licence to Alter.
The Royal Borough of Kensington and Chelsea is the planning authority, with conservation areas including Chelsea, Cheyne, Royal Hospital, Sloane Square and Hans Town. In a listed building, the council says, the inside is protected too, and it lists smaller works that still need listed building consent:
- re-plastering
- removing or adding cornices, skirtings, fireplaces, internal doors and architraves
- new openings within walls
- recessed lighting and air conditioning
- any alterations to windows, including secondary glazing
The council adds that both the owner and the person who carried out unauthorised works are liable. That includes the builder, so we do not start controlled work until the consent and approved drawings are in hand.
The borough's Code of Construction Practice puts internal refurbishment in Category 3, residential extensions in Category 2 and basement excavation in Category 1, and allows noisy work from 8am to 6pm on weekdays, never on Saturdays. For basements, the Local Plan allows one storey under no more than half the garden, with at least one metre of soil above, and no excavation underneath a listed building.
We contract under JCT for a fixed, itemised price, carry £10M public liability insurance, hold CHAS Elite, Constructionline Gold and FMB accreditation and give a 10-year workmanship warranty. Our guides put a high-specification renovation of a Victorian terrace at £1,100–£1,600/sqm, a full basement excavation at £4,500–£6,500 per square metre and high-spec extensions at £3,200–£4,500/m². Those are guide rates only: a Chelsea house is quoted by pricing from your drawings. See also our high-end residential builders page. Extension figures include VAT; basement and renovation figures exclude it.
Guides for homes in Chelsea
For the period townhouses, mews and conservation areas of Chelsea, our most useful guides are mansard loft conversion costs, basement conversion costs, extending in a conservation area, leaking lead roof valleys and damp basements and tanking.
Planning approvals in Chelsea
Official government figures show the Royal Borough of Kensington and Chelsea approved 93.7% of householder planning applications decided between July 2025 and June 2026, against 85.8% across London.
See how every London borough compares, including loft and extension approval rates, in our 2026 London planning approvals study.
Alstruct projects near Chelsea
Notting Hill Villa, W11
Every lead valley renewed on a period villa roof, and the basement store waterproofed and reinstated.
View project →Hammersmith Terrace, W6
A terraced house reworked from the lower ground floor to a new loft floor, with a new steel frame and a full refit.
View project →Wimbledon Victorian Terrace, SW19
A Victorian terrace extended and reconfigured, with a dormer loft bedroom, three bathrooms and a low-carbon refit.
View project →Beyond the projects above, we have recent and current sites in W4, W14, NW8, NW6, W12 and SW6 within about five miles of Chelsea, and we work across every London borough from our office in South Woodford, E18. See all completed projects →
Common questions about building in Chelsea
Do I need planning permission for an extension in Chelsea?
A house, though not a flat or maisonette, keeps national permitted development rights for a single-storey rear extension of 3m (attached) or 4m (detached), up to 6m or 8m through prior approval, and most rear dormers within 40 or 50 cubic metres. Chelsea's conservation areas, run by the Royal Borough of Kensington and Chelsea, include Chelsea, Royal Hospital, Cheyne, Chelsea Park Carlyle, Sloane Square and Hans Town. In them, side extensions, two-storey rear extensions, cladding and roof additions need permission. Article 4 directions on named streets control windows, doors, boundary walls and roof coverings, and a borough-wide direction means any basement needs permission.
What are the Royal Borough's rules for basements in Chelsea?
Local Plan 2024 Policy CD11 limits a basement to one storey (exceptions only on large sites) under no more than 50 per cent of each garden, rules out adding a further floor to an existing basement and bars any excavation under a listed building, vaults included. At least one metre of soil must sit over any part beneath a garden, with a SuDS drainage system and a pumped device against sewer flooding. The Basements SPD (April 2016) supports the policy. Under the Code of Construction Practice, basement excavation is normally Category 1, needing an approved Site Construction Management Plan, a Section 61 application and a Construction Bond.
What does a basement conversion cost in Chelsea?
Excluding VAT, our London figures are £2,500–£4,000 per m² to convert an existing cellar, about £80,000–£150,000 for 30–40 m², and £4,500–£6,500 per m² for a full excavation. Chelsea's terraces and mews houses often have vaults or a lower ground floor to work from, but the one-storey limit and listed fabric shape what can be built. Our basement conversion cost guide sets out the breakdown.
Which Alstruct projects are nearest to Chelsea?
The nearest is Notting Hill Villa, W11, about 2.3 miles away, where every lead valley on a period villa roof was renewed and the basement store waterproofed and reinstated. Hammersmith Terrace, W6, about 2.6 miles away, was a terraced house reworked from the lower ground floor to a new loft floor, with a new steel frame and a full refit. Wimbledon Victorian Terrace, SW19, about 4.8 miles away, was a Victorian terrace extended and reconfigured, with a dormer loft bedroom, three bathrooms and a low-carbon refit.
Which parts of Chelsea do you cover?
We cover Chelsea in SW3, from the terraces off the King's Road and the houses around Cadogan Square to Chelsea Green, the Royal Hospital and the mansion flats along the Embankment. The Royal Borough of Kensington and Chelsea is the planning authority. We work from South Woodford, E18, about 11 miles away, and also have local pages for Kensington, Fulham and Belgravia.
Nearby areas we cover
Alstruct works across every London borough. Here are areas close to Chelsea with dedicated local pages: