Ultra-Premium Builders in Mayfair
High-specification refurbishment of listed townhouses and apartments in Mayfair, built to your design team's drawings under a JCT contract.
Builders in Mayfair, W1
Mayfair is Georgian townhouses, mews houses and apartments in converted buildings around Berkeley Square, Grosvenor Square and Mount Street. It sits in the City of Westminster, almost all of it is in the Mayfair conservation area, with a Neighbourhood Plan in place since December 2019, and many of the buildings are listed. Most projects here are interior-led: layouts replanned, services renewed, and joinery, stone and plasterwork to a designer's drawings.
Alstruct takes on this work as main contractor. We price from your architect's or interior designer's drawings and specification after a site visit, build under a JCT contract for a fixed, itemised sum, and start controlled work only once the consents it needs are in place. Our published case studies are elsewhere in London (Archway, Bow, Limehouse, Golders Green, Cockfosters and Stratford), not in Mayfair.
The high-specification refurbishment section below sets out the consents a Mayfair project usually needs, including Grosvenor's consent, and the published rates we use as a cross-check. If you already have drawings, see how pricing from your drawings works.
How we take on work in Mayfair
- Main contractor under a JCT contract, as standard
- Fixed, itemised price from your design team's drawings, after a site visit
- Written variation instructions, with any extra cost confirmed before the work is done
- A dedicated site manager coordinating the trades and Building Regulations inspections
- £10M public liability insurance
- CHAS Elite, Constructionline Gold & FMB accredited
- 10-year workmanship warranty
- Drawings and photos can be attached to the enquiry form (PDF, JPG, PNG, HEIC, DWG)
Ultra-Premium Construction Services in Mayfair
Refurbishment in Mayfair
Whole-house and apartment refurbishment in Mayfair: structural alterations, new services, joinery, stone and decoration, built to your designer's schedule under one JCT contract.
Learn more →Period Repairs in Mayfair
Repairs to plasterwork, joinery, fireplaces and stonework, carried out to your conservation architect's specification and the terms of the listed building consent.
Learn more →Basement Conversions in Mayfair
Cellar conversions and single-storey basement excavation where Westminster's basement policy and the building's listing allow, including underpinning, waterproofing and fit-out.
Learn more →Loft Conversions in Mayfair
Mansard and roof-level conversions where planning and listed building consent allow, including the structural work, stairs and fit-out.
Learn more →Structural Works in Mayfair
Underpinning, foundations, drainage and structural alterations, designed by your engineer and inspected by building control.
Learn more →Hard Landscaping in Mayfair
Stone paving, garden walls, steps and front-area repairs, usually carried out as part of a wider refurbishment.
Learn more →House and kitchen extensions in Mayfair
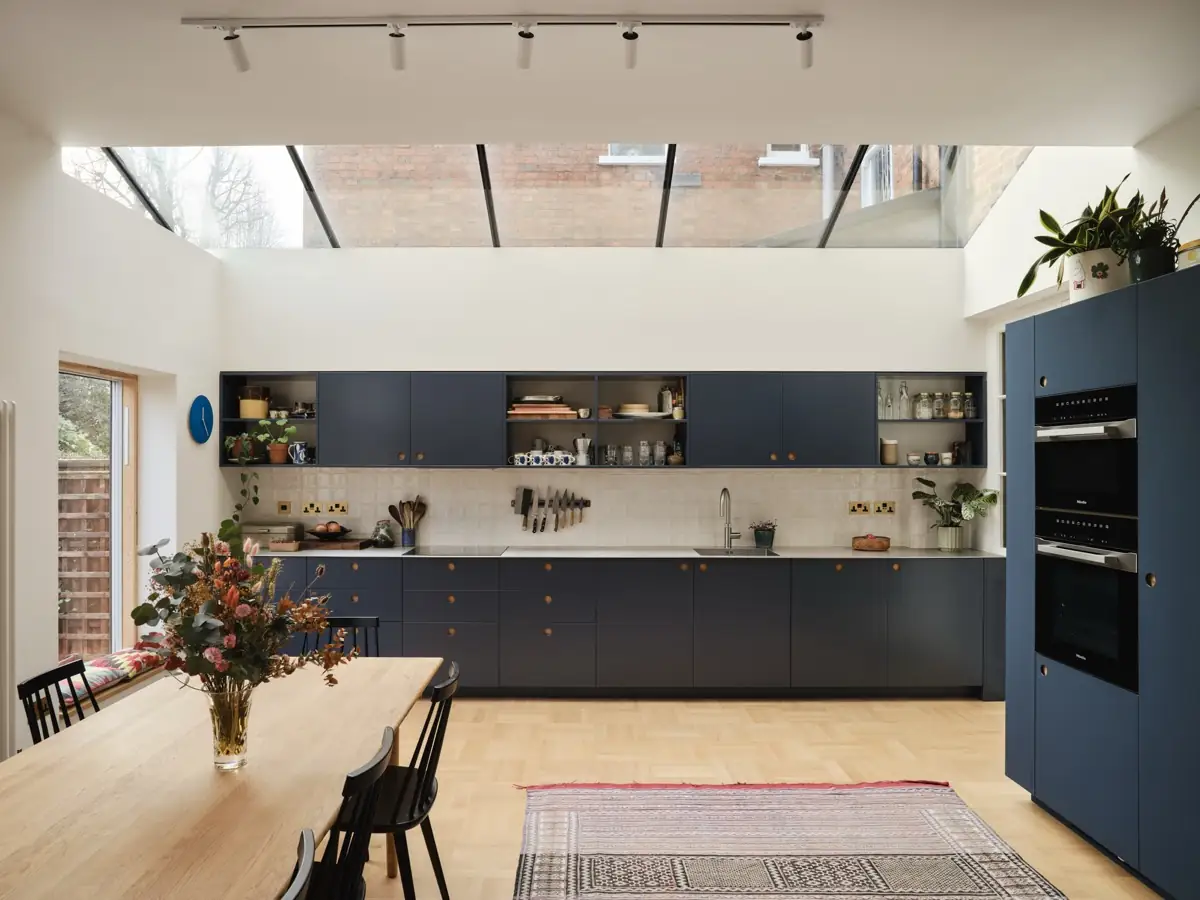
Mayfair is Georgian townhouses on the Grosvenor estate, mews houses around Shepherd Market and Mount Street, and mansion flats and apartments in converted buildings. Mayfair extensions are basement and lower-ground projects, mews conversions and rear infills, needing planning permission, listed building consent where the building is listed, and estate approval where an estate scheme or the lease requires it.
As a guide, a well-built single-storey rear or side-return extension in Mayfair costs around £2,500–£4,000 per m² including structure, glazing and finishes, so a typical 25–30 m² kitchen extension lands between £75,000 and £120,000. Our house extension cost guide explains what moves the price. The Mayfair conservation area covers almost all of Mayfair and many buildings are listed, so most external changes need planning permission, plus listed building consent where the building is listed. We confirm permitted development rights at the first visit and handle any application to Westminster City Council through our design team.
Planning a kitchen extension? See our kitchen extensions page for layouts, glazing and costs.
Loft conversions in Mayfair
Roof extensions in Mayfair are mansards or reconfigured top floors, agreed with Westminster City Council and the estate.
In London a Velux conversion costs £25,000–£45,000, a dormer loft with a bedroom and en-suite £45,000–£75,000 and a mansard £60,000–£100,000+; our loft conversion cost guide sets out what is included. We survey the roof structure, head height and stair position before we quote a Mayfair loft, so the figure reflects the actual roof rather than an assumption.
Renovations and refurbishment in Mayfair
Mayfair projects are high-end refurbishments of townhouses and apartments with bespoke joinery, stone and full services. Typical Mayfair refurbishments include structural openings with steel beams, new kitchens and bathrooms, rewiring, heating and period repairs such as sash windows, cornices and floors. Our Victorian terrace renovation cost guide gives realistic budgets, and every project runs on a JCT contract with a written specification and our 10-year workmanship warranty.
High-specification refurbishment in Mayfair
Mayfair's homes are Georgian townhouses, mews houses and apartments in converted buildings. Work here is mostly interior-led: panelling and plasterwork kept, services replaced behind them, and kitchens, bathrooms and joinery built to an interior designer's drawings.
Westminster City Council is the planning authority. Mayfair is one of its conservation areas and has had a Neighbourhood Plan since December 2019. The council is clear that listed building consent covers all parts of a listed building, interior and exterior. Carrying out works without it is a criminal offence, even if you did not know the building was listed.
On the Grosvenor estate, the Mayfair Estate Management Scheme adds a second approval for freehold owners. Grosvenor's guidance lists what needs its written consent: extensions including basements, replacement windows, roof terraces, air conditioning, comfort cooling and other external plant, boiler flues and security cameras. In a listed building it may also require consent for interior repairs and renewals.
A basement has to fit the City Plan: no more than one storey beneath the lowest original floor level and, in a listed building, nothing that unbalances the original hierarchy of spaces. Applications should be accompanied by a structural methodology statement from a suitably qualified engineer. The council's Code of Construction Practice requires contractors to carry out community liaison before starting, and limits audible building work to 08:00–18:00 on weekdays and 08:00–13:00 on Saturdays.
We sign a JCT contract at a fixed price, itemised by trade, and give you one site manager, £10M public liability insurance, CHAS Elite, Constructionline Gold and FMB accreditation and a 10-year workmanship warranty. For pricing from your drawings we ask your design team for:
- The architect's and interior designer's drawings and specification
- Structural engineer's drawings, where there is structural work
- The consents granted so far, with their conditions
- The estate's or landlord's requirements for the works
Our published guides give £1,100–£1,600/sqm for a high-specification renovation and £1,200–£2,000/sqm for a full structural renovation of a Victorian terrace, and £4,500–£6,500 per square metre for a full basement excavation. Listed fabric and specialist trades sit outside those averages, so Mayfair work is quoted from drawings only. More on our high-end residential builders page. Extension figures include VAT; basement and renovation figures exclude it.
Guides for homes in Mayfair
For the period townhouses, mews and conservation areas of Mayfair, our most useful guides are mansard loft conversion costs, basement conversion costs, extending in a conservation area, leaking lead roof valleys and damp basements and tanking.
Planning approvals in Mayfair
Westminster City Council approved 83.1% of householder planning applications decided between September 2025 and August 2026, against a London average of 85.8%; a typical decision took about 11.5 weeks from validation. Extensions were approved 81.8% of the time.
See how every London borough compares, including loft and extension approval rates, in our 2026 London planning approvals study.
Alstruct projects near Mayfair
Notting Hill Villa, W11
Every lead valley renewed on a period villa roof, and the basement store waterproofed and reinstated.
View project →Hammersmith Terrace, W6
A terraced house reworked from the lower ground floor to a new loft floor, with a new steel frame and a full refit.
View project →Archway Victorian Terrace, N19
Full Victorian terrace renovation and rear extension with triple glazing and aluminium sliding doors.
View project →Beyond the projects above, we have recent and current sites in W4, W14, N6, NW8, NW6, W12 and SW6 within about five miles of Mayfair, and we work across every London borough from our office in South Woodford, E18. See all completed projects →
Common questions about building in Mayfair
Do I need planning permission for an extension in Mayfair?
Houses, unlike flats and maisonettes, keep national permitted development rights for a single-storey rear extension (3m attached, 4m detached, or up to 6m and 8m through prior approval) and most rear dormers within 40 cubic metres on a terrace or 50 elsewhere. Almost all of Mayfair is in Westminster City Council's Mayfair conservation area, with edges in the Regent Street and Stratford Place conservation areas. That leaves single-storey rear extension rights in place but removes them for side extensions, two-storey rear extensions, cladding and roof additions. Westminster's city-wide Article 4 direction means any basement needs planning permission.
What does Westminster City Council expect for basements in Mayfair?
Westminster's City Plan Policy 50 supports a basement only where it is no more than one storey below the lowest original floor, goes under no more than 50% of the garden, leaves an undeveloped margin round the boundary and keeps at least 1m of soil plus a 200mm drainage layer on top. In a listed building it must not unbalance the original hierarchy of spaces where that adds to significance. Basement excavation is a Level 3 project under the council's Code of Construction Practice, needing a countersigned Appendix A checklist and a Construction Management Plan. Within Grosvenor's Mayfair scheme, owners also need the estate's written consent for external alterations.
What does a basement conversion cost in Mayfair?
Our published London figures, all excluding VAT, are £2,500–£4,000 per m² to convert an existing cellar, which is about £80,000–£150,000 for 30–40 m², and £4,500–£6,500 per m² for a full excavation. Many Mayfair townhouses already have vaults or a lower ground floor, so a conversion is often the starting point, but listed fabric and access can move the price. Our basement conversion cost guide explains the breakdown.
Which Alstruct projects are nearest to Mayfair?
Our closest published project is Notting Hill Villa, W11, about 2.5 miles away, where every lead valley on a period villa roof was renewed and the basement store waterproofed and reinstated. Hammersmith Terrace, W6, about 3.7 miles away, was a terraced house reworked from the lower ground floor to a new loft floor, with a new steel frame and a full refit. Archway Victorian Terrace, N19, about 3.9 miles away, was a full Victorian terrace renovation and rear extension with triple glazing and aluminium sliding doors.
Which parts of Mayfair do you cover?
We cover Mayfair in W1, from Berkeley Square and Grosvenor Square to Mount Street and the mews houses around Shepherd Market. Planning and listed building applications go to Westminster City Council. We work from South Woodford, E18, about 9 miles away, and our local pages also cover Belgravia, Marylebone and Chelsea.
Nearby areas we cover
Alstruct works across every London borough. Here are areas close to Mayfair with dedicated local pages: