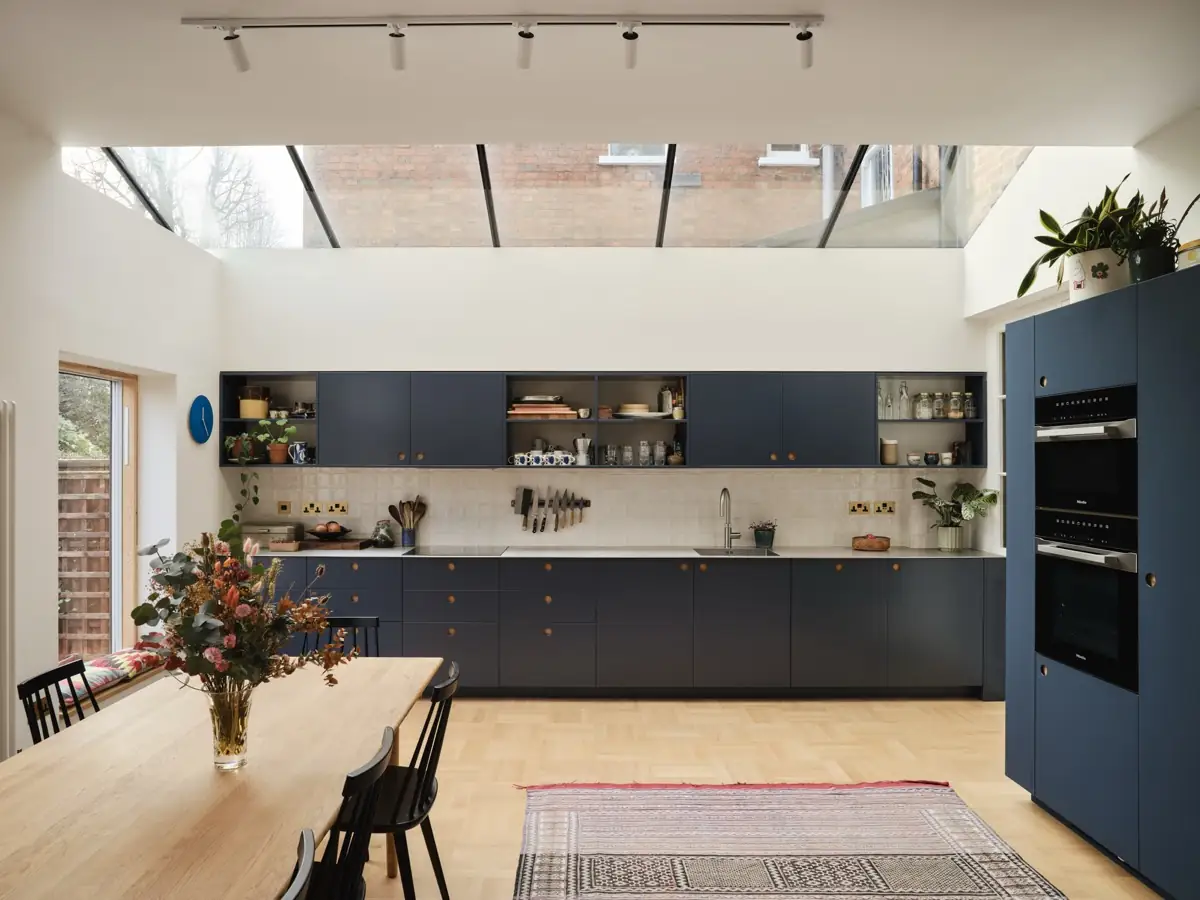
Premium Builders in Finchley
Bespoke luxury extensions, exquisite renovations and premium loft conversions for Finchley's distinguished family homes.
Builders in Finchley, N3
Finchley occupies a prestigious position in the London Borough of Barnet, combining leafy suburban elegance with excellent connectivity via Finchley Central on the Northern line. The area's diverse architectural heritage — from handsome Edwardian properties and Arts and Crafts houses to substantial 1930s semi-detached homes with generous plots — creates an exceptional canvas for premium construction work. Alstruct Ltd brings a meticulous, luxury-focused approach to every project in this sought-after North London neighbourhood.
Finchley's spacious properties, particularly along roads such as Nether Street, Dollis Park and Regent's Park Road, offer outstanding potential for transformative building work. The generous side access and substantial rear gardens characteristic of 1930s homes make them ideal for wraparound extensions and ambitious double-storey projects. Meanwhile, the area's elegant Edwardian houses present opportunities for exquisite loft conversions and sensitive whole-house renovations that honour their period character while introducing contemporary luxury. Alstruct delivers each project with premium materials, bespoke detailing and uncompromising craftsmanship.
With property values in Finchley reflecting its desirability among affluent families and professionals, investment in high-end construction projects consistently delivers exceptional returns. Alstruct's experienced team understands the particular requirements of the London Borough of Barnet's planning department, including the nuances of the Church End and Moss Hall conservation areas. Our comprehensive service — from architectural design and planning submissions through to final handover — ensures a seamless, premium experience throughout.
Why Choose Alstruct in Finchley?
- Expertise with both 1930s semis and Edwardian properties in Finchley
- Thorough knowledge of Barnet Council planning and conservation areas
- CHAS Elite, Constructionline Gold & Federation of Master Builders certified
- Complimentary site survey with detailed, bespoke quotation
- Dedicated project manager providing weekly progress updates
- Our design team, working with your architect or ours
- Premium materials and bespoke joinery from leading suppliers
- Strong track record of luxury projects across the N3 postcode
Local construction company in Finchley
Extensions in Finchley
Bespoke rear, side and wraparound extensions maximising the generous plots of Finchley's family homes with premium architectural design.
Learn more →Loft Conversions in Finchley
Premium hip-to-gable and dormer conversions transforming 1930s and Edwardian roof spaces into luxurious master suites and living areas.
Learn more →Renovations in Finchley
Complete luxury renovations blending period character with contemporary sophistication, including bespoke kitchens and premium bathrooms.
Learn more →Basement Conversions in Finchley
Expert basement excavation creating premium additional living space including home offices, gyms and entertainment rooms.
Learn more →Groundworks in Finchley
Professional foundations, drainage and site preparation engineered to the highest standards for Finchley construction projects.
Learn more →Landscaping in Finchley
Exquisite hard landscaping including premium driveways, garden terraces and bespoke outdoor living spaces for Finchley properties.
Learn more →House and kitchen extensions in Finchley
Finchley is 1930s semis and detached houses in Finchley Central and West Finchley, Edwardian terraces around Church End and Squires Lane, and the Arts and Crafts houses of Finchley Garden Village. Side and rear extensions on the semis are the standard Finchley project, giving a wide kitchen-diner; two-storey side extensions are common on the corner plots.
Budget guidance for Finchley: expect £2,500–£4,000 per m² for a single-storey extension, which puts a 25–30 m² kitchen extension at £75,000–£120,000; two-storey and wraparound schemes are priced on the structure involved (see our house extension cost guide). Finchley Garden Village and Church End are conservation areas with Article 4 directions; elsewhere many single-storey rear extensions in Finchley are permitted development under national rules. Where approval from Barnet Council is needed, our design team, working with your architect or ours, prepares and submits the application.
Planning a kitchen extension? See our kitchen extensions page for layouts, glazing and costs.
Recent local project: Finchley Two-Storey Bay, N3.
Loft conversions in Finchley
Hip-to-gable with a rear dormer suits the Finchley semis; the Edwardian terraces take a rear dormer with a bathroom under the ridge.
Typical London figures are £25,000–£45,000 for a Velux conversion, £45,000–£75,000 for a dormer and £60,000–£100,000+ for a mansard (details in our loft conversion cost guide). Every Finchley loft quote follows a measured survey of the roof, head height and stair position, and includes Building Regulations sign-off, fire doors and structural calculations.
Renovations and refurbishment in Finchley
Finchley renovations are whole-house updates of 1930s homes, often with an extension and a new open-plan ground floor. Typical Finchley refurbishments include structural openings with steel beams, new kitchens and bathrooms, rewiring, heating and period repairs such as sash windows, cornices and floors. Budgets are set out in our renovation cost guide; in Finchley, as everywhere, we work to a JCT contract, a written specification and a 10-year workmanship warranty.
Guides for homes in Finchley
For the 1930s semis and detached houses that make up much of Finchley, our most useful guides are wraparound extension costs, double-storey extension costs, rendering a house, driveways and dropped kerbs and garden room rules.
Planning approvals in Finchley
Barnet Council approved 79.2% of householder planning applications decided between September 2025 and August 2026, against a London average of 85.8%; a typical decision took about 8.0 weeks from validation. Loft conversions that needed planning permission were approved 74.7% of the time and extensions 79.0%.
See how every London borough compares, including loft and extension approval rates, in our 2026 London planning approvals study.
Alstruct projects near Finchley
Finchley Two-Storey Bay, N3
A two-storey front bay rebuilt from cill level with load-bearing posts and a welded steel ring beam.
View project →Golders Green 1930s Semi, NW11
Rear extension, two-storey side extension and full renovation of a 1930s semi-detached house.
View project →Archway Victorian Terrace, N19
Full Victorian terrace renovation and rear extension with triple glazing and aluminium sliding doors.
View project →Beyond the projects above, we have recent and current sites in N6, NW8 and NW6 within about five miles of Finchley, and we work across every London borough from our office in South Woodford, E18. See all completed projects →
Common questions about building in Finchley
Do I need planning permission for an extension in Finchley?
Houses (not flats or maisonettes) keep national permitted development rights for a single-storey rear extension of 3m attached or 4m detached, up to 6m or 8m with prior approval, and most rear dormers within 40 or 50 cubic metres. Finchley has four Barnet Council conservation areas: Finchley Church End, Finchley Garden Village, Moss Hall Crescent and Glenhill Close. Article 4 directions in Church End, Garden Village and Moss Hall Crescent remove rights for extensions and roof alterations, so these need planning permission there; Glenhill Close's direction covers gates, fences and walls. Our permitted development guide explains the national limits.
What does Barnet Council expect for a loft conversion in Finchley?
Outside the conservation areas, a hip-to-gable and rear dormer within 50 cubic metres can often be permitted development on a semi. Where permission is needed, Barnet's revised Sustainable Design and Development Guidance SPD (Part 4) asks for rear dormers set in at least 0.5m from the eaves, ridge and roof edges, and generally does not support front dormers. In Finchley Church End, Finchley Garden Village and Moss Hall Crescent, the Article 4 directions mean any roof alteration needs planning permission.
What does a hip-to-gable loft conversion cost in Finchley?
Hip-to-gable with a rear dormer suits Finchley's 1930s semis and typically costs £55,000–£80,000 including VAT. The gable wall, the dormer size and the bathroom layout drive the figure. Our dormer loft conversion cost guide sets out what is included. On the Edwardian terraces around Church End a simpler rear dormer is usual, but check first whether the house is in a conservation area.
Which Alstruct projects are nearest to Finchley?
Finchley Two-Storey Bay, N3 is in Finchley itself, about 0.1 miles from the centre: a two-storey front bay rebuilt from cill level with load-bearing posts and a welded steel ring beam. Golders Green 1930s Semi, NW11, about 1.7 miles away, combined a rear extension, a two-storey side extension and a full renovation of a 1930s semi. Archway Victorian Terrace, N19, about 3.5 miles away, was a full Victorian terrace renovation with a rear extension, triple glazing and aluminium sliding doors.
Which parts of Finchley do you cover?
We cover the N3 district: Finchley Central, Church End, West Finchley, the streets around Squires Lane and Finchley Garden Village, all in the London Borough of Barnet. We work from South Woodford E18, about 10 miles away. We also have pages for Barnet, Muswell Hill and Hampstead.
Nearby areas we cover
Alstruct works across every London borough. Here are areas close to Finchley with dedicated local pages: