Luxury Builders in Twickenham
Bespoke extensions, premium loft conversions and exquisite renovations for Twickenham's Edwardian and Victorian homes, TW1.
Builders in Twickenham, TW1
Twickenham is one of South West London's most prestigious and family-oriented neighbourhoods, where elegant Edwardian and Victorian houses, picturesque riverside settings, and leafy residential streets create a highly sought-after environment for discerning homeowners. Alstruct Ltd delivers luxury construction services across Twickenham TW1 and TW2, bringing exceptional craftsmanship and refined design to every project we undertake along this distinguished stretch of the Thames.
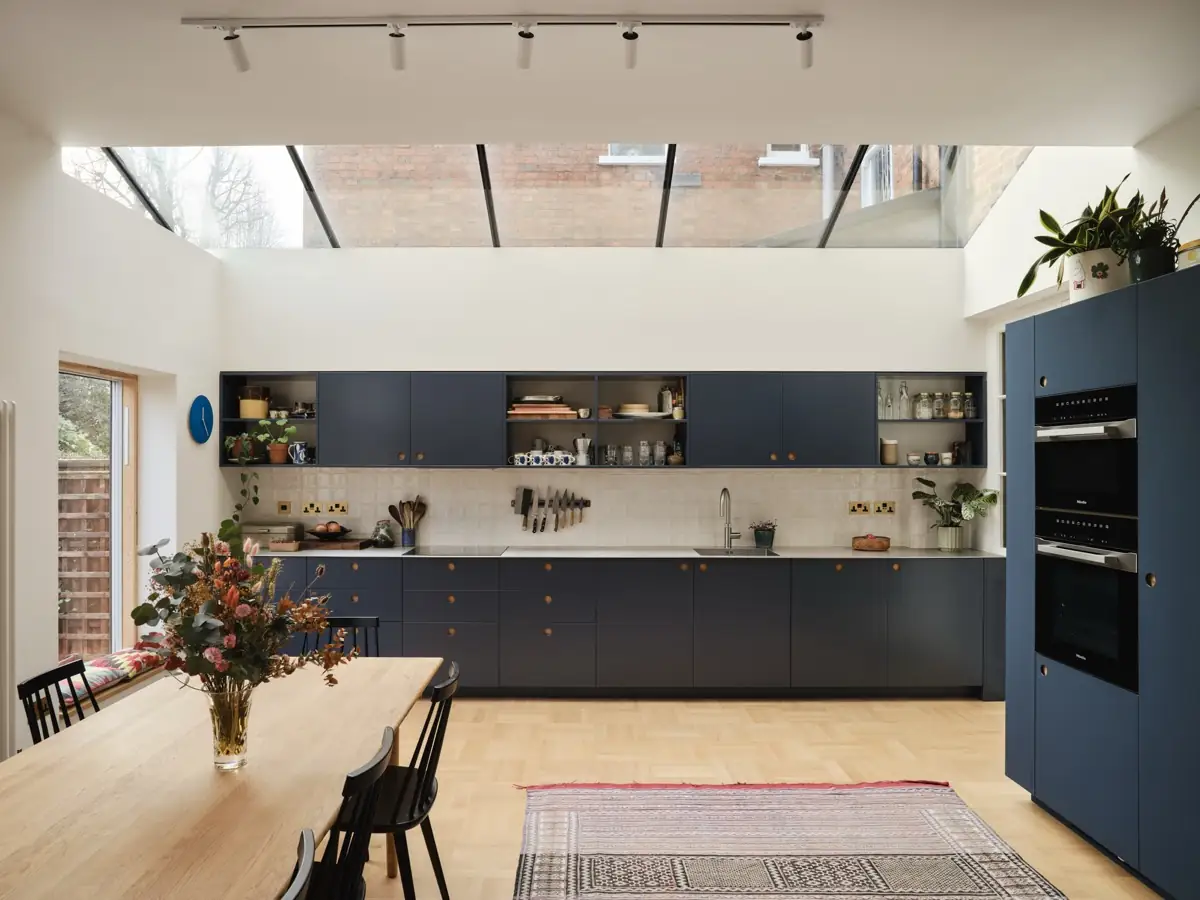
The property landscape of Twickenham is richly varied, from the handsome Edwardian semis and detached houses on the streets near the rugby ground to the elegant period properties of Marble Hill and the riverside homes overlooking the Thames. Many of these homes sit on generous plots, offering superb potential for transformative rear and side extensions, premium loft conversions, and comprehensive renovations. Our clients here commission beautifully crafted open-plan living spaces, bespoke kitchen extensions with premium glazing, and refined loft conversions with luxury en-suites — all finished with the highest-quality materials including engineered timber, natural stone, and handcrafted joinery.
Twickenham falls within the London Borough of Richmond upon Thames, which has multiple conservation areas and many listed buildings in Twickenham. Alstruct's design team prepares applications to Richmond's exacting standards and engages with planning officers on your behalf.
Why Choose Alstruct in Twickenham?
- Published projects on Victorian terraces and 1930s semi-detached houses
- Planning applications to Richmond upon Thames Council prepared by our design team
- CHAS Elite, Constructionline Gold & FMB accredited
- Complimentary site survey and bespoke design consultation
- Dedicated project manager ensuring flawless execution from start to finish
- In-house design team for conservation area and listed building applications
- Premium materials and exquisite craftsmanship throughout every project
- Published case studies with scope, programme and budget
Luxury Construction Services in Twickenham
Luxury House Extensions
Bespoke rear, side and wraparound extensions with premium glazing and exquisite finishes for Twickenham's Edwardian and Victorian homes.
Learn more →Premium Loft Conversions
Expert dormer and mansard conversions creating stunning additional bedrooms and luxury en-suites within Twickenham's characterful period rooflines.
Learn more →Exquisite Renovations
Complete property transformations blending Twickenham's period elegance with contemporary luxury, from whole-house refurbishments to targeted upgrades.
Learn more →Basement Conversions
Professional basement excavation and conversion creating premium additional living space beneath Twickenham's period properties.
Learn more →Groundworks & Foundations
Expert foundations, underpinning and drainage solutions supporting luxury construction across Twickenham's diverse building stock.
Learn more →Hard Landscaping
Elegant garden designs, premium paving and bespoke outdoor entertaining spaces complementing Twickenham's riverside setting.
Learn more →House and kitchen extensions in Twickenham
Twickenham has Victorian and Edwardian terraces around the town centre and St Margarets, riverside Georgian houses, and 1930s semis in Strawberry Hill and Whitton. Kitchen extensions and wraparounds on the terraces and wide rear extensions on the semis are the common Twickenham projects.
Budget guidance for Twickenham: expect £2,500–£4,000 per m² for a single-storey extension, which puts a 25–30 m² kitchen extension at £75,000–£120,000; two-storey and wraparound schemes are priced on the structure involved (see our house extension cost guide). Twickenham Riverside, Twickenham Green, Queen's Road and St Margarets are conservation areas, and Richmond upon Thames Council looks closely at roof and front alterations. Where approval from Richmond upon Thames Council is needed, our design team prepares and submits the application.
Planning a kitchen extension? See our kitchen extensions page for layouts, glazing and costs.
Loft conversions in Twickenham
Twickenham's Victorian and Edwardian roofs suit rear dormers; the semis take a hip-to-gable and rear dormer for a master suite.
Typical London figures are £25,000–£45,000 for a Velux conversion, £45,000–£75,000 for a dormer and £60,000–£100,000+ for a mansard (details in our loft conversion cost guide). Every Twickenham loft quote follows a measured survey of the roof, head height and stair position, and includes Building Regulations sign-off, fire doors and structural calculations.
Renovations and refurbishment in Twickenham
Twickenham renovations are full refurbishments of Edwardian houses and modernisations of interwar semis. Typical Twickenham refurbishments include structural openings with steel beams, new kitchens and bathrooms, rewiring, heating and period repairs such as sash windows, cornices and floors. Budgets are set out in our renovation cost guide; in Twickenham, as everywhere, we work to a JCT contract, a written specification and a 10-year workmanship warranty.
Guides for homes in Twickenham
For the Victorian and Edwardian terraces that make up much of Twickenham, our most useful guides are side return extension costs, dormer loft conversion costs, party wall costs, building over a sewer and heat pumps in Victorian terraces.
Planning approvals in Twickenham
Official government figures show Richmond upon Thames Council approved 83.3% of householder planning applications decided between July 2025 and June 2026, against 85.8% across London.
See how every London borough compares, including loft and extension approval rates, in our 2026 London planning approvals study.
Alstruct projects near Twickenham
Hammersmith Terrace, W6
A terraced house reworked from the lower ground floor to a new loft floor, with a new steel frame and a full refit.
View project →Wimbledon Victorian Terrace, SW19
A Victorian terrace extended and reconfigured, with a dormer loft bedroom, three bathrooms and a low-carbon refit.
View project →Notting Hill Villa, W11
Every lead valley renewed on a period villa roof, and the basement store waterproofed and reinstated.
View project →The projects above are our nearest published work to Twickenham, the closest about 5.5 miles away. We work across every London borough from our office in South Woodford, E18, and regularly take on projects further out. See all completed projects →
Common questions about building in Twickenham
Do I need planning permission for an extension in Twickenham?
Houses (not flats or maisonettes) keep national permitted development rights for a single-storey rear extension (3m attached, 4m detached, or 6m and 8m with prior approval) and most rear dormers (40 cubic metres on a terrace, 50 otherwise). Richmond upon Thames Council decides applications. Parts of Twickenham are in the Twickenham Riverside, Twickenham Green, Queen's Road, St Margarets Estate, Strawberry Hill Road and Cole Park Road conservation areas, where side extensions, two-storey rear extensions, cladding and roof additions need permission. Article 4 directions on Cole Park Road and parts of the St Margarets Estate also control front-facing extensions, roofs and porches, and basements need permission borough-wide.
What does Richmond upon Thames Council expect for loft conversions in Twickenham?
The council's House Extensions and External Alterations SPD (2015) says dormers must not rise above the ridge, should leave roof visible below and either side, and should not go on the front; raising the ridge is normally unacceptable. In a conservation area a dormer needs planning permission. The Twickenham Village Planning Guidance SPD (2018) assesses each conservation area, and separate SPDs cover St Margarets and Strawberry Hill. On the ground floor, the same 2015 SPD usually accepts single-storey rear extensions of 3m on a terrace, 3.5m on a semi and 4m detached.
What does a dormer loft conversion cost in Twickenham?
Twickenham's Victorian and Edwardian terraces usually take a rear dormer, which typically costs £45,000–£75,000, or £55,000–£85,000 for an L-shaped dormer, both including VAT. Head height and stair position decide where a project lands. For the ground floor, a Victorian side return extension is £65,000–£130,000 at mid to high specification, including VAT. Our dormer loft conversion cost guide has the breakdown.
Which Alstruct projects are nearest to Twickenham?
The nearest published project is Hammersmith Terrace, W6, about 5.3 miles away, where a terraced house was reworked from the lower ground floor to a new loft floor, with a new steel frame and a full refit. Wimbledon Victorian Terrace, SW19, about 5.6 miles away, was extended and reconfigured with a dormer loft bedroom, three bathrooms and a low-carbon refit. Notting Hill Villa, W11, about 7 miles away, had every lead valley on its roof renewed and its basement store waterproofed and reinstated.
Which parts of Twickenham do you cover?
Nearby areas we cover
Alstruct works across every London borough. Here are areas close to Twickenham with dedicated local pages: