Premium Builders in Blackheath
Premium house extensions, renovations and loft conversions in Blackheath, London.
Builders in Blackheath, SE3
Blackheath is one of South East London's most distinguished residential villages, celebrated for its expansive heath, elegant Georgian and Victorian architecture, and thriving community atmosphere. The area's large family homes, many with generous plots and period detailing, attract discerning homeowners who appreciate architectural quality and village-style living within easy reach of central London. Alstruct Ltd delivers premium construction services perfectly suited to Blackheath's prestigious housing stock, from sensitive period restorations to ambitious contemporary extensions.
The architectural character of Blackheath is remarkably varied and consistently impressive. Grand Georgian houses overlooking the heath, substantial Victorian villas along the tree-lined avenues, and handsome Edwardian family homes all feature prominently. Many properties benefit from generous proportions, high ceilings and sizeable gardens that offer excellent scope for transformative extensions. Whether you are looking to create an expansive kitchen-diner with seamless garden access, add a luxurious master suite via a loft conversion, or undertake a complete interior renovation, Alstruct's team brings the expertise and craftsmanship these distinguished homes deserve.
Much of Blackheath falls within the Blackheath Conservation Area, administered by the Royal Borough of Greenwich and the London Borough of Lewisham. This designation places strict controls on external alterations, materials and design, requiring specialist planning expertise. Alstruct's design team prepares applications to either borough that respect conservation area character while achieving outstanding architectural outcomes for our clients.
Why Choose Alstruct in Blackheath?
- Published projects on Victorian terraces and 1930s semi-detached houses
- Expert knowledge of Blackheath Conservation Area requirements
- CHAS Elite, Constructionline Gold & FMB accredited
- Complimentary site survey and design consultation
- Dedicated project manager for every build
- Planning applications to Greenwich or Lewisham Council prepared by our design team
- Transparent, fully itemised quotations with no hidden costs
- Published case studies with scope, programme and budget
Construction Services in Blackheath
Extensions in Blackheath
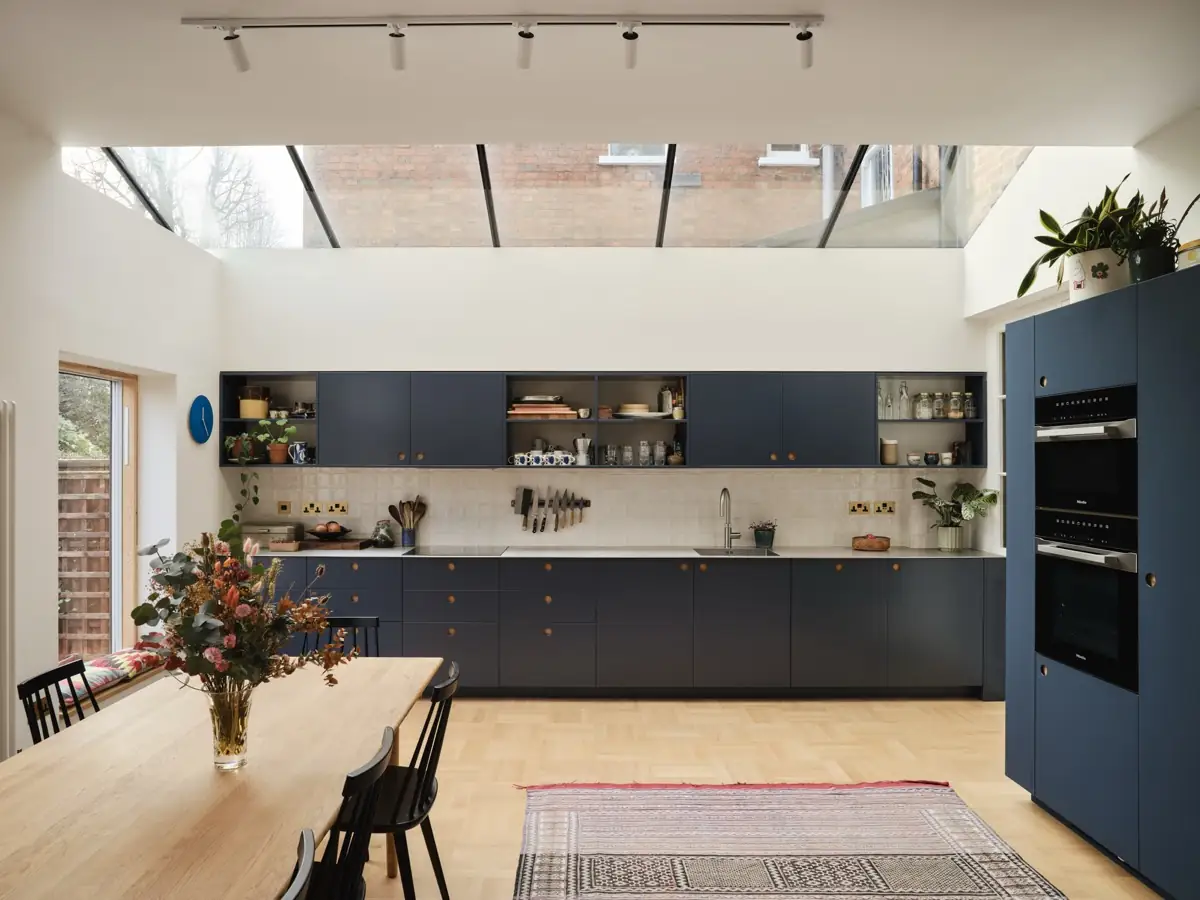
Rear, side and wraparound extensions designed to complement Blackheath's Georgian and Victorian architecture while creating generous contemporary living spaces.
Learn more →Loft Conversions in Blackheath
Dormer and mansard loft conversions adding spacious bedrooms, en-suites and studies within Blackheath's period rooflines.
Learn more →Renovations in Blackheath
Comprehensive property refurbishments restoring period features and creating modern, open-plan living for Blackheath's large family homes.
Learn more →Basement Conversions in Blackheath
Expert basement excavation and conversion creating additional living space beneath Blackheath's substantial period properties.
Learn more →Groundworks in Blackheath
Professional foundations, underpinning and drainage solutions for Blackheath's period homes and new construction projects.
Learn more →Landscaping in Blackheath
Premium garden design, patios, driveways and outdoor living spaces suited to Blackheath's generous residential plots.
Learn more →House and kitchen extensions in Blackheath
Blackheath has Georgian and Victorian villas around the Heath and the Village, Victorian terraces off Lee Road, and the mid-century Span estates at Blackheath Park. Kitchen extensions with large glazing to the garden and side-return infills are the common Blackheath projects; the Span houses need a sympathetic, lightweight approach.
Budget guidance for Blackheath: expect £2,500–£4,000 per m² for a single-storey extension, which puts a 25–30 m² kitchen extension at £75,000–£120,000; two-storey and wraparound schemes are priced on the structure involved (see our house extension cost guide). Blackheath is largely conservation area and split between Lewisham and Greenwich councils, with Article 4 directions on some streets removing permitted development rights. Where approval from Lewisham or Greenwich Council, depending on the street is needed, our design team prepares and submits the application.
Planning a kitchen extension? See our kitchen extensions page for layouts, glazing and costs.
Loft conversions in Blackheath
Rear dormers and mansards on the Victorian terraces, and full-width dormers on the villas where the roof allows; head height is usually generous in Blackheath.
Typical London figures are £25,000–£45,000 for a Velux conversion, £45,000–£75,000 for a dormer and £60,000–£100,000+ for a mansard (details in our loft conversion cost guide). Every Blackheath loft quote follows a measured survey of the roof, head height and stair position, and includes Building Regulations sign-off, fire doors and structural calculations.
Renovations and refurbishment in Blackheath
Blackheath refurbishments lean towards period restoration: sash windows, ironwork, plaster mouldings, plus new kitchens and bathrooms. Typical Blackheath refurbishments include structural openings with steel beams, new kitchens and bathrooms, rewiring, heating and period repairs such as sash windows, cornices and floors. Budgets are set out in our renovation cost guide; in Blackheath, as everywhere, we work to a JCT contract, a written specification and a 10-year workmanship warranty.
Guides for homes in Blackheath
For the period townhouses, mews and conservation areas of Blackheath, our most useful guides are mansard loft conversion costs, basement conversion costs, extending in a conservation area, leaking lead roof valleys and damp basements and tanking.
Planning approvals in Blackheath
Lewisham Council approved 89.2% of householder planning applications decided between September 2025 and August 2026, against a London average of 85.8%; a typical decision took about 8.0 weeks from validation. Loft conversions that needed planning permission were approved 82.8% of the time and extensions 90.2%.
Some Blackheath streets fall under Greenwich Council instead, where the approval rate was 77.5%.
See how every London borough compares, including loft and extension approval rates, in our 2026 London planning approvals study.
Alstruct projects near Blackheath
Limehouse Cottage, E14
Underpinning, ground and first-floor extensions and a full renovation with bespoke joinery.
View project →Bow Victorian Terrace, E3
Victorian terrace: ground-floor lowering, underpinning, flat-roof extension and large roof glazing.
View project →Stratford Twin Terraces, E15
Zinc-clad loft conversions, kitchens, bathrooms and structural works on two Victorian terraces.
View project →The projects above are our nearest published work to Blackheath, the closest about 3.5 miles away. We work across every London borough from our office in South Woodford, E18, and regularly take on projects further out. See all completed projects →
Common questions about building in Blackheath
Do I need planning permission for an extension in Blackheath?
Houses in Blackheath (not flats or maisonettes) keep national permitted development rights for a single-storey rear extension of 3m attached or 4m detached, up to 6m or 8m through prior approval, and for most rear dormers (40 cubic metres on a terrace, 50 elsewhere). Blackheath is split between Lewisham Council and Royal Greenwich, and much of it lies in the Blackheath, Blackheath Park and Belmont conservation areas. A conservation area keeps the single-storey rear right but removes rights for side extensions, two-storey rear extensions, cladding and roof additions. On the Lewisham side, Article 4 directions on specified streets also control visible windows, doors, roofs, porches and front boundaries.
What do Lewisham and Greenwich councils expect for lofts and basements in Blackheath?
On the Lewisham side, the Alterations and Extensions SPD (2019) asks for rear dormers set at least 0.3m in from each party wall and hip, below the ridge and above the eaves, kept modest in conservation areas; front dormers are in most cases resisted. Basements should generally be one storey and, with lightwells, no wider than the house nor more than 3m beyond the original rear wall or a quarter of the garden length, whichever is less. Greenwich's Urban Design Guide (2023) only considers dormers on the rear slope of historic buildings, set 0.5m from ridge, party walls and eaves.
What does a mansard loft or basement cost in Blackheath?
For Blackheath's Georgian and Victorian houses, a mansard loft conversion is typically £60,000–£100,000+ including VAT, with prime central London schemes at £120,000–£150,000; see our mansard loft conversion cost guide. Converting an existing cellar runs at £2,500–£4,000 per m², about £80,000–£150,000 for 30–40 m², while full excavation is £4,500–£6,500 per m². The basement figures exclude VAT; our basement conversion cost guide has the detail.
Which Alstruct projects are nearest to Blackheath?
Our nearest published projects are Limehouse Cottage, E14, about 3.7 miles away: underpinning, ground and first-floor extensions and a full renovation with bespoke joinery; Bow Victorian Terrace, E3, about 4.5 miles away: a Victorian terrace with ground-floor lowering, underpinning, a flat-roof extension and large roof glazing; and Stratford Twin Terraces, E15, about 5.2 miles away: zinc-clad loft conversions, kitchens, bathrooms and structural works on two Victorian terraces.
Which parts of Blackheath do you cover?
We cover SE3, including Blackheath Village, the houses around the Heath, the terraces off Lee Road and the Blackheath Park estates. Planning is split between Lewisham Council on the western side and the Royal Borough of Greenwich on the eastern and northern side, so the address decides which council you apply to. We work from our office in South Woodford, E18, about 9 miles away, and also cover nearby Greenwich, Lewisham and Bromley.
Nearby areas we cover
Alstruct works across every London borough. Here are areas close to Blackheath with dedicated local pages: