Premium Builders in Wanstead
Luxury house extensions, bespoke renovations and elegant loft conversions in Wanstead, E11. Specialists in Georgian and Victorian property enhancement.
Builders in Wanstead, E11
Wanstead stands as one of East London's most prestigious residential enclaves, renowned for its elegant Georgian and Victorian properties clustered around the charming High Street. Alstruct Ltd brings a refined, bespoke approach to every construction project in this distinguished neighbourhood, ensuring that extensions, renovations and conversions complement the area's exceptional architectural heritage. With our headquarters just moments away in neighbouring South Woodford, we possess an unmatched understanding of Wanstead's unique character and the expectations of its discerning homeowners.
The area's stately properties — from gracious Georgian townhouses overlooking Wanstead Park to imposing Victorian villas along tree-lined avenues — present extraordinary opportunities for luxury enhancement. Our clients in Wanstead frequently commission expansive rear extensions with floor-to-ceiling glazing that frame garden views, sophisticated loft conversions that create lavish master suites, and complete whole-house renovations that marry period grandeur with contemporary refinement. Every detail, from bespoke joinery to premium stone worktops and underfloor heating, is selected to meet the exacting standards that Wanstead homeowners rightfully expect.
Navigating planning requirements in Wanstead demands specialist knowledge, particularly given the four conservation areas that cover large parts of the neighbourhood. Our design team, working with your architect or ours, prepares applications to the London Borough of Redbridge, with designs that respect the character of each conservation area.
Why Choose Alstruct in Wanstead?
- Based in neighbouring E18 — intimate knowledge of Wanstead properties
- Published projects on Victorian terraces and 1930s semi-detached houses
- CHAS Elite, Constructionline Gold & FMB accredited
- Complimentary site survey with bespoke design proposals
- Dedicated project manager from first consultation to handover
- Conservation area and listed building applications prepared by our design team
- Luxury materials sourced from premium suppliers
- Published case studies with scope, programme and budget
Luxury Construction Services in Wanstead
Luxury House Extensions
Elegant rear, side and wraparound extensions designed to complement Wanstead's Georgian and Victorian architecture, using premium materials and exquisite detailing.
Learn more →Premium Loft Conversions
Bespoke dormer, hip-to-gable and mansard loft conversions that create lavish upper-floor living spaces within Wanstead's distinguished period rooflines.
Learn more →Whole-House Renovations
Comprehensive renovations that sensitively restore and modernise Wanstead's finest properties, blending heritage character with luxury contemporary living.
Learn more →Basement Conversions
Prestigious basement excavation and conversion for Wanstead properties, creating luxury additional living spaces including home cinemas, gyms and wine rooms.
Learn more →Groundworks & Foundations
Expert foundations, structural underpinning and drainage solutions tailored to Wanstead's varied soil conditions and the demands of premium construction.
Learn more →Hard Landscaping
Bespoke driveways, natural stone patios, elegant garden walls and refined outdoor entertaining areas that enhance Wanstead's generous plots.
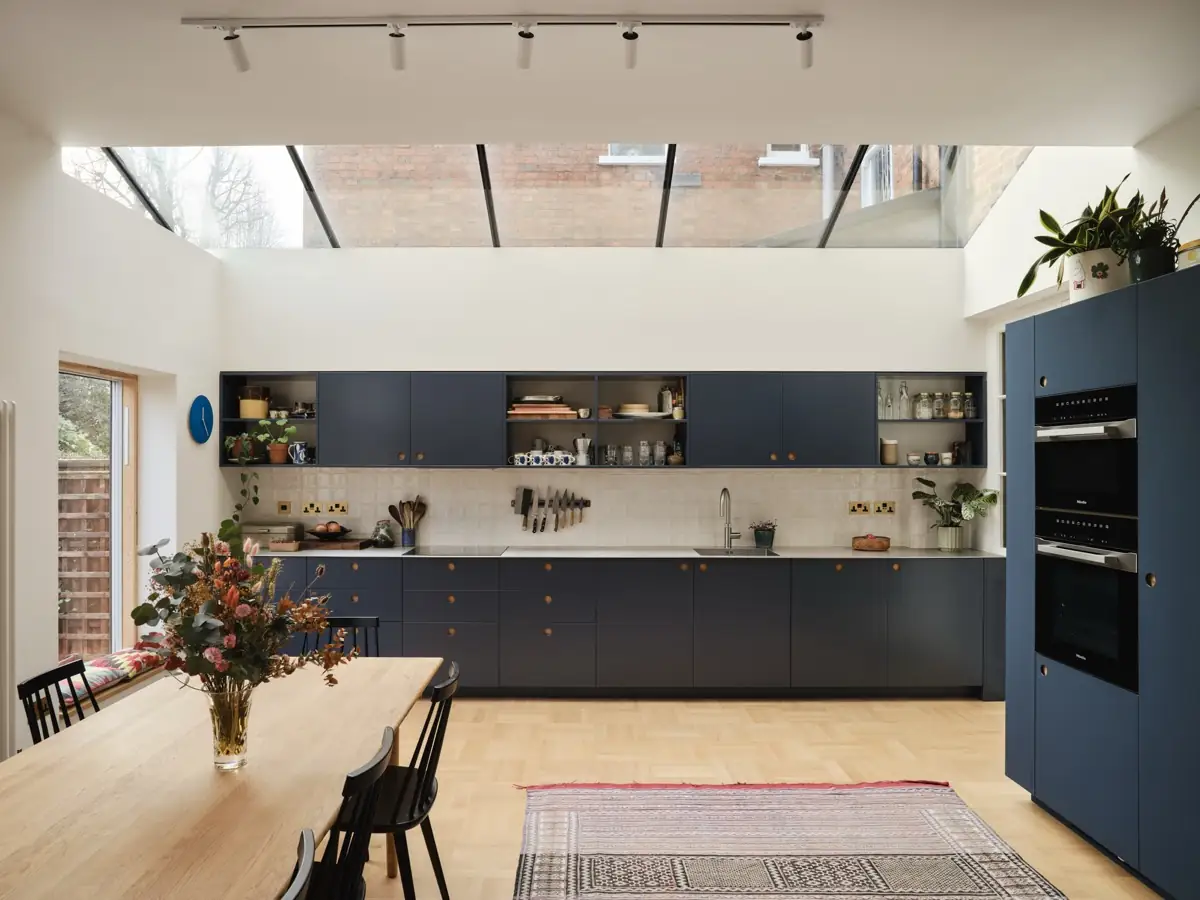
Learn more →House and kitchen extensions in Wanstead
Wanstead is Victorian and Edwardian houses around the High Street and Wanstead Park, 1930s semis and detached homes towards Aldersbrook and Snaresbrook, and Georgian houses on the Green. Rear and side extensions on the semis and wraparounds on the Edwardian houses are the typical Wanstead projects; Aldersbrook's wide houses take a full-width kitchen-family room.
Budget guidance for Wanstead: expect £2,500–£4,000 per m² for a single-storey extension, which puts a 25–30 m² kitchen extension at £75,000–£120,000; two-storey and wraparound schemes are priced on the structure involved (see our house extension cost guide). Wanstead Village, Wanstead Grove, Wanstead Park and Aldersbrook are conservation areas, with Article 4 directions on the Aldersbrook and Lake House estate and on 1 to 47 Spratt Hall Road; elsewhere national permitted development rights cover most single-storey rear extensions to houses. Where approval from Redbridge Council is needed, our design team prepares and submits the application.
Planning a kitchen extension? See our kitchen extensions page for layouts, glazing and costs.
Loft conversions in Wanstead
Wanstead's roofs suit hip-to-gable conversions on the semis and rear dormers on the Edwardian houses, usually delivering a master suite.
Typical London figures are £25,000–£45,000 for a Velux conversion, £45,000–£75,000 for a dormer and £60,000–£100,000+ for a mansard (details in our loft conversion cost guide). Every Wanstead loft quote follows a measured survey of the roof, head height and stair position, and includes Building Regulations sign-off, fire doors and structural calculations.
Renovations and refurbishment in Wanstead
Wanstead renovations are whole-house refurbishments of Edwardian and interwar homes, often with an extension and a new open-plan ground floor. Typical Wanstead refurbishments include structural openings with steel beams, new kitchens and bathrooms, rewiring, heating and period repairs such as sash windows, cornices and floors. Budgets are set out in our renovation cost guide; in Wanstead, as everywhere, we work to a JCT contract, a written specification and a 10-year workmanship warranty.
Guides for homes in Wanstead
For the Victorian and Edwardian terraces that make up much of Wanstead, our most useful guides are side return extension costs, dormer loft conversion costs, party wall costs, building over a sewer and heat pumps in Victorian terraces.
Planning approvals in Wanstead
Redbridge Council approved 83.4% of householder planning applications decided between September 2025 and August 2026, against a London average of 85.8%; a typical decision took about 6.7 weeks from validation. Loft conversions that needed planning permission were approved 79.3% of the time and extensions 88.0%. Our Redbridge planning guide lists the conservation areas, Article 4 directions and the council's design rules for extensions and dormers.
See how every London borough compares, including loft and extension approval rates, in our 2026 London planning approvals study.
Alstruct projects near Wanstead
Leytonstone Victorian Terrace, E11
The rear kitchen extension rebuilt with an insulated roof, triple-glazed garden doors and underfloor heating, and the main roof re-slated.
View project →Stratford Twin Terraces, E15
Zinc-clad loft conversions, kitchens, bathrooms and structural works on two Victorian terraces.
View project →Bow Victorian Terrace, E3
Victorian terrace: ground-floor lowering, underpinning, flat-roof extension and large roof glazing.
View project →Beyond the projects above, we have recent and current sites in E5 within about five miles of Wanstead, and we work across every London borough from our office in South Woodford, E18. See all completed projects →
Common questions about building in Wanstead
Do I need planning permission for an extension in Wanstead?
Often, because much of Wanstead is protected. Houses (not flats or maisonettes) keep national permitted development rights for a single-storey rear extension of 3m attached or 4m detached, up to 6m or 8m through prior approval, and most rear dormers within 40 or 50 cubic metres. Wanstead Village, Wanstead Grove, Wanstead Park and the Aldersbrook and Lake House Estate are conservation areas, where side extensions, two-storey rear extensions, cladding and roof additions need permission. Article 4 directions go further on Aldersbrook (front, side and rear elevations, porches, solar panels and roof alterations) and on 1–47 Spratt Hall Road. Redbridge Council decides; see our permitted development guide.
What does Redbridge Council expect for basements in Wanstead?
Redbridge's Housing Design Guide SPD (2019), read with Local Plan policy LP31, limits basements to a single storey under no more than 50% of the rear garden or 30% of the front garden. Any part under a garden needs 1m of permeable soil above it, and a Basement Impact Assessment is required with the application. On the Aldersbrook and Lake House Estate, the estate's own conservation area design guide and the 2020 Article 4 direction apply as well.
What does a side return extension cost in Wanstead?
For Wanstead's Victorian and Edwardian terraces, a side return extension costs £65,000–£130,000 at mid to high spec, including VAT; our side return extension cost guide shows what is included. A rear dormer loft is £45,000–£75,000 and an L-shaped dormer £55,000–£85,000, both including VAT. The final figure depends on the length of the return, the glazing and the kitchen you choose.
Which Alstruct projects are nearest to Wanstead?
The nearest is Leytonstone Victorian Terrace, E11, about 1 mile away, where we rebuilt the rear kitchen extension with an insulated roof, triple-glazed garden doors and underfloor heating, and re-slated the main roof. Stratford Twin Terraces, E15, about 2.7 miles away, involved zinc-clad loft conversions, kitchens, bathrooms and structural works on two Victorian terraces. Bow Victorian Terrace, E3, about 3.9 miles away, involved ground-floor lowering, underpinning, a flat-roof extension and large roof glazing on a Victorian terrace.
Which parts of Wanstead do you cover?
We cover Wanstead in E11, including the High Street, the Georgian houses on the Green, the streets around Wanstead Park, and Aldersbrook and the homes towards Snaresbrook. Wanstead is in the London Borough of Redbridge, so Redbridge Council handles planning and building control. Our office in South Woodford E18 is about 1 mile away, and we also cover South Woodford, Leytonstone and Ilford.
Nearby areas we cover
Alstruct works across every London borough. Here are areas close to Wanstead with dedicated local pages: