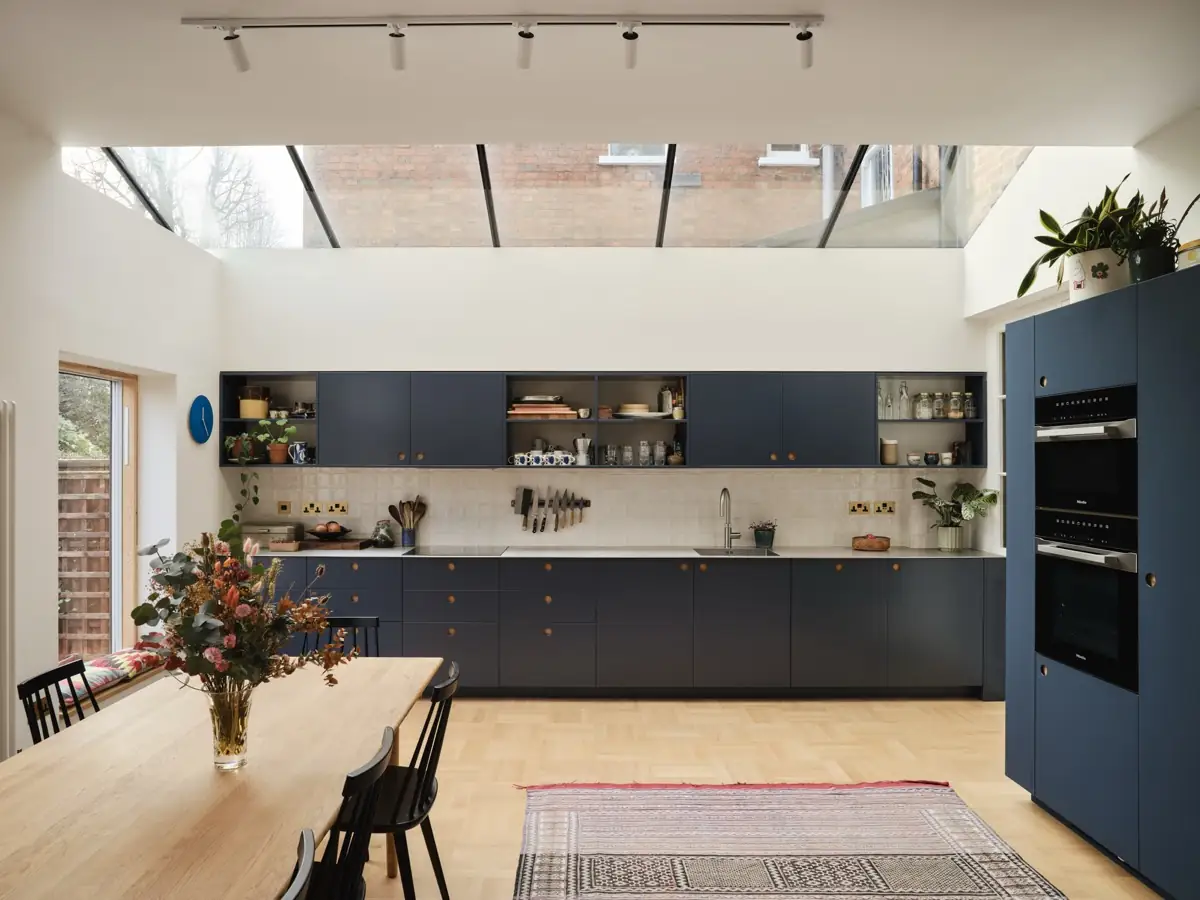
Premium Builders in Acton
Premium house extensions, renovations and loft conversions in Acton, London.
Builders in Acton, W3
Acton is one of West London's most dynamic residential areas, where handsome Victorian and Edwardian terraces sit alongside 1930s semi-detached family homes and newer developments. The arrival of the Elizabeth Line has transformed Acton's connectivity and significantly boosted property values across the W3 postcode, making thoughtful home improvements an exceptionally sound investment. Alstruct Ltd delivers premium construction services perfectly suited to Acton's varied housing stock, from period terraces requiring sensitive restoration to interwar semis ripe for transformative extensions.
The streets of Acton offer a rich tapestry of architectural styles. Victorian terraces around East Acton and Acton Central feature the classic side returns, bay windows and original period detailing that lend themselves beautifully to rear and side return extensions. The broader plots found in South Acton and Acton Green provide scope for generous two-storey extensions and impressive wraparound designs. Alstruct understands the specific structural characteristics and planning considerations for each property type, ensuring every project maximises space, light and value.
Working within Ealing Council's planning framework requires local expertise. Several parts of Acton fall within conservation areas, including Acton Town Centre and the Mill Hill Park area, where stricter design controls apply. Alstruct's experienced team navigates these requirements with confidence, preparing robust planning applications and liaising directly with Ealing's planning officers. Whether your project falls under permitted development or requires full planning permission, we manage every detail from initial consultation through to flawless completion.
Why Choose Alstruct in Acton?
- Specialist experience with Victorian, Edwardian and 1930s properties
- Thorough knowledge of Ealing Council planning policies and conservation areas
- CHAS Elite, Constructionline Gold & FMB accredited
- Complimentary site survey and design consultation
- Dedicated project manager for every build
- Design and planning applications by our design team, working with your architect or ours
- Transparent, fully itemised quotations with no hidden costs
- Proven track record of premium projects across West London
Construction Services in Acton
Extensions in Acton
Rear, side return and wraparound extensions designed to maximise space and light in Acton's Victorian terraces, Edwardian semis and 1930s properties.
Learn more →Loft Conversions in Acton
Dormer and mansard loft conversions creating valuable additional bedrooms and bathrooms within Acton's period and interwar rooflines.
Learn more →Renovations in Acton
Complete property refurbishments blending period character with modern living, from kitchen-diners to whole-house transformations across W3.
Learn more →Basement Conversions in Acton
Expert basement excavation and conversion adding premium living space beneath Acton's period properties, ideal for home offices or entertainment rooms.
Learn more →Groundworks in Acton
Professional foundations, underpinning and drainage solutions supporting robust construction across Acton's diverse property types.
Learn more →Landscaping in Acton
Premium patios, garden walls, driveways and outdoor living spaces designed to complement Acton's residential character.
Learn more →House and kitchen extensions in Acton
Acton's streets mix Edwardian terraces around Acton Central and Churchfield Road with 1930s semis in West Acton and larger Victorian villas on the Bedford Park edge near Acton Green. Terraces take a side-return or wraparound kitchen extension well; the semis in West and North Acton have the garden depth for a full-width single or two-storey rear extension.
As a guide, a well-built single-storey rear or side-return extension in Acton costs around £2,500–£4,000 per m² including structure, glazing and finishes, so a typical 25–30 m² kitchen extension lands between £75,000 and £120,000. Our house extension cost guide explains what moves the price. Parts of Acton Green and the Bedford Park edge sit in conservation areas; in Acton Green, Ealing Council usually accepts inset dormers on rear slopes, rarely on the front or side, with roof slates or tiles to match the original. We confirm permitted development rights at the first visit and handle any application to Ealing Council through our design team.
Planning a kitchen extension? See our kitchen extensions page for layouts, glazing and costs.
Loft conversions in Acton
Most Acton lofts are rear-dormer conversions, with a hip-to-gable on the 1930s semis giving room for a bedroom and en-suite; Edwardian terraces often need the stair repositioned to keep the landing usable.
In London a Velux conversion costs £25,000–£45,000, a dormer loft with a bedroom and en-suite £45,000–£75,000 and a mansard £60,000–£100,000+; our loft conversion cost guide sets out what is included. We survey the roof structure, head height and stair position before we quote a Acton loft, so the figure reflects the actual roof rather than an assumption.
Renovations and refurbishment in Acton
Many Acton buyers take on tired ex-rental terraces that need a full strip-out, rewire, new kitchen and bathrooms. Typical Acton refurbishments include structural openings with steel beams, new kitchens and bathrooms, rewiring, heating and period repairs such as sash windows, cornices and floors. Our Victorian terrace renovation cost guide gives realistic budgets, and every Acton project runs on a JCT contract with a written specification and our 10-year workmanship warranty.
Guides for homes in Acton
For the Victorian and Edwardian terraces that make up much of Acton, our most useful guides are side return extension costs, dormer loft conversion costs, party wall costs, bay window structural problems and leaking lead roof valleys.
Planning approvals in Acton
Ealing Council approved 86.4% of householder planning applications decided between September 2025 and August 2026, against a London average of 85.8%; a typical decision took about 8.9 weeks from validation. Loft conversions that needed planning permission were approved 84.4% of the time and extensions 86.6%.
See how every London borough compares, including loft and extension approval rates, in our 2026 London planning approvals study.
Alstruct projects near Acton
Hammersmith Terrace, W6
A terraced house reworked from the lower ground floor to a new loft floor, with a new steel frame and a full refit.
View project →Notting Hill Villa, W11
Every lead valley renewed on a period villa roof, and the basement store waterproofed and reinstated.
View project →Golders Green 1930s Semi, NW11
Rear extension, two-storey side extension and full renovation of a 1930s semi-detached house.
View project →Beyond the projects above, we have recent and current sites in W4, W14, NW8, NW6, W12 and SW6 within about five miles of Acton, and we work across every London borough from our office in South Woodford, E18. See all completed projects →
Common questions about building in Acton
Do I need planning permission for an extension in Acton?
A house (not a flat or maisonette) keeps national permitted development rights for a single-storey rear extension of 3m attached or 4m detached, up to 6m or 8m through prior approval, and most rear dormers within 40 or 50 cubic metres. Ealing Council's conservation areas in Acton include Acton Green, Acton Town Centre, Acton Park, Mill Hill Park and the Ealing part of Bedford Park; there, rear extension rights remain, but side extensions, two-storey rear extensions, cladding and roof enlargements need permission. Bedford Park also has Article 4 directions covering extensions, roof alterations, porches and outbuildings. The other Acton conservation areas have none.
What does Ealing Council expect for loft conversions in Acton?
Ealing's SPD 4 Residential Extensions, retained as interim guidance, asks for dormers to sit at least 0.5m below the ridge, 0.5m in from the sides and 0.5m above the eaves. Front dormers are rarely acceptable, and mansards that change the roof slope will not usually be accepted. In the Acton Green conservation area, the 2008 management plan says inset dormers are usually accepted on rear slopes but rarely on the front or side, and roof tiles and slates should match the original.
What does a dormer loft conversion cost in Acton?
Our London figures, including VAT, are £45,000–£75,000 for a rear dormer and £55,000–£85,000 for an L-shaped dormer. A rear dormer is the usual choice on Acton's Edwardian terraces, while the 1930s semis in West Acton often need a hip-to-gable as well, which we price separately. Our dormer loft conversion cost guide explains what the figures include.
Which Alstruct projects are nearest to Acton?
Hammersmith Terrace, W6, about 2.1 miles away, was a terraced house reworked from the lower ground floor to a new loft floor, with a new steel frame and a full refit. At Notting Hill Villa, W11, about 2.8 miles away, every lead valley on a period villa roof was renewed and the basement store waterproofed and reinstated. Golders Green 1930s Semi, NW11, about 5.7 miles away, was a rear extension, two-storey side extension and full renovation of a 1930s semi-detached house.
Which parts of Acton do you cover?
We cover Acton across W3, including Acton Central and Churchfield Road, East Acton, South Acton, West Acton, North Acton and Acton Green on the Bedford Park edge. Ealing Council is the planning authority. We work from South Woodford, E18, about 14 miles away, and nearby we also cover Ealing, Chiswick and Shepherd's Bush.
Nearby areas we cover
Alstruct works across every London borough. Here are areas close to Acton with dedicated local pages: