Quality Builders in Shepherd's Bush
Reliable extensions, loft conversions and renovations for Shepherd's Bush's Victorian terraces and period homes across W12.
Builders in Shepherd's Bush, W12
Shepherd's Bush is one of West London's most vibrant and well-connected neighbourhoods, a lively area where attractive Victorian terraces, characterful Edwardian semis and converted period properties sit alongside the modern amenities of Westfield London and excellent transport links via the Central, Hammersmith & City and Overground lines. The W12 postcode attracts a mix of young professionals, growing families and property investors who value the area's energy, accessibility and architectural character. Alstruct Ltd delivers reliable, quality-driven construction services throughout Shepherd's Bush, helping homeowners transform their properties with confidence.
The residential streets of Shepherd's Bush are lined with two and three-storey Victorian terraces, many featuring London stock brick facades, bay windows, original tiled paths and rear gardens with development potential. Streets around Askew Road, Uxbridge Road and the Shepherd's Bush Market area offer classic West London terrace properties ideal for side return extensions, rear extensions and loft conversions. The area's proximity to Notting Hill and Holland Park means design expectations are high, and homeowners increasingly invest in contemporary open-plan living spaces, designer kitchens and stylish loft bedrooms that reflect W12's upwardly mobile character. Alstruct delivers projects that meet these aspirations with quality craftsmanship and attention to detail.
Planning in Shepherd's Bush falls under the London Borough of Hammersmith & Fulham, which maintains several conservation areas in the wider area. Most standard rear extensions on Victorian terraces can be carried out under Permitted Development rights, though properties near the Shepherd's Bush Conservation Area or the Brook Green Conservation Area may face additional restrictions. Alstruct's team has solid experience working with Hammersmith & Fulham's planning department, preparing applications that meet local policies and building regulations. We handle all consents, Party Wall agreements and building control sign-offs.
Why Choose Alstruct in Shepherd's Bush?
- Experienced with Victorian terrace extensions and conversions in W12
- Strong knowledge of Hammersmith & Fulham planning policies
- CHAS Elite, Constructionline Gold & FMB accredited
- Free site survey and clear, detailed quotation
- Dedicated project manager from design through to handover
- In-house design team for drawings and planning submissions
- Quality finishes that match West London's high design standards
- Proven track record of residential projects across West London
Construction Services in Shepherd's Bush
Extensions in Shepherd's Bush
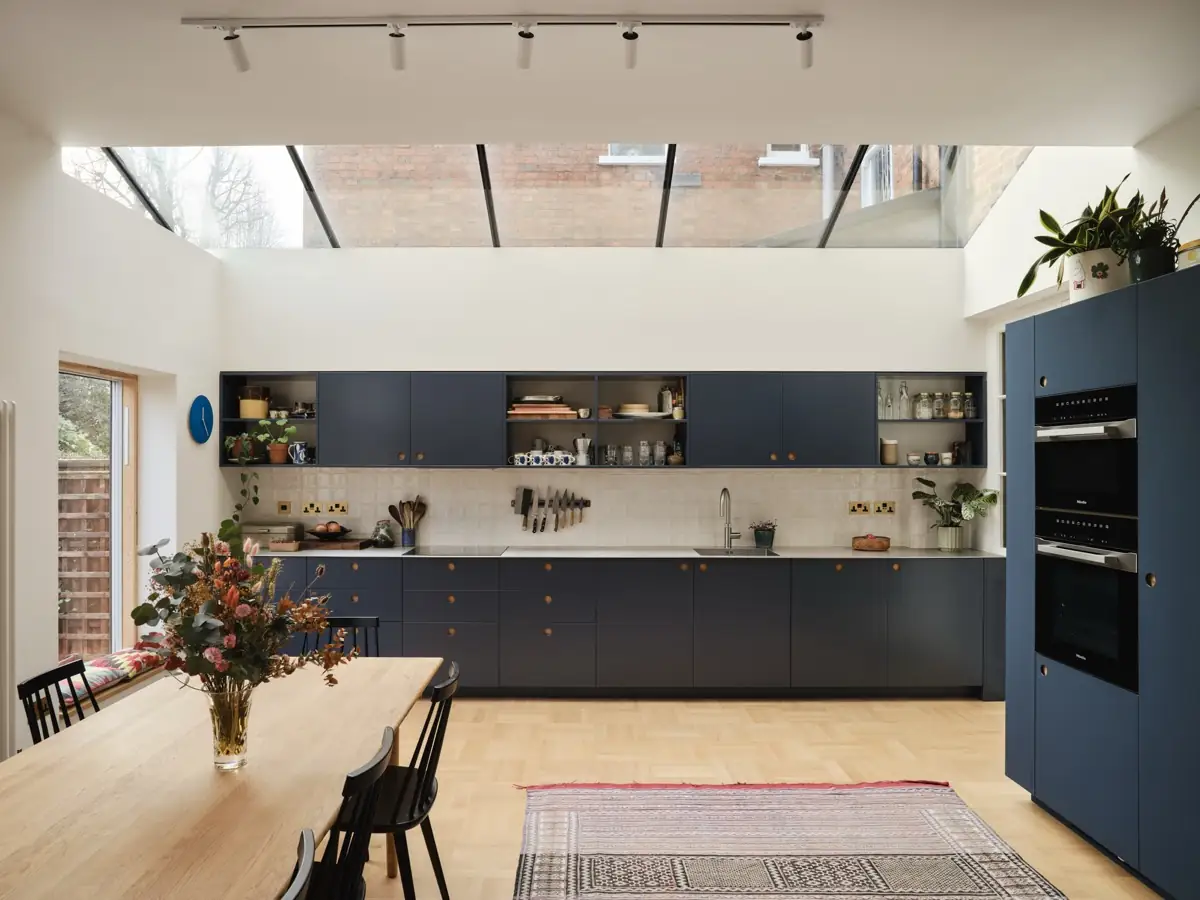
Rear, side return and wraparound extensions for W12's Victorian terraces, creating contemporary open-plan living spaces with quality finishes and natural light.
Learn more →Loft Conversions in Shepherd's Bush
Dormer and mansard conversions adding bedrooms and en-suites to Shepherd's Bush's period terraces, maximising space within their characteristic rooflines.
Learn more →Renovations in Shepherd's Bush
Complete interior refurbishments from kitchen and bathroom upgrades to full whole-house renovations, modernising W12 properties while preserving Victorian character.
Learn more →Basement Conversions in Shepherd's Bush
Basement excavation and conversion creating additional living space beneath Shepherd's Bush's Victorian properties, ideal for home offices, gyms or media rooms.
Learn more →Groundworks in Shepherd's Bush
Professional foundations, drainage and underpinning services supporting extensions and structural work across Shepherd's Bush's residential streets.
Learn more →Landscaping in Shepherd's Bush
Patios, garden walls, bike storage solutions and courtyard gardens designed for Shepherd's Bush's urban gardens and outdoor spaces.
Learn more →House and kitchen extensions in Shepherd's Bush
Shepherd's Bush is Victorian terraces around Askew Road, Wendell Park and the Coningham Road grid, Edwardian houses towards Stamford Brook, and new apartments around Westfield. Side-return kitchen extensions on the Wendell Park and Askew Road terraces are the typical Shepherd's Bush project, often with a lower-ground dig-out for a family room.
Budget guidance for Shepherd's Bush: expect £2,500–£4,000 per m² for a single-storey extension, which puts a 25–30 m² kitchen extension at £75,000–£120,000; two-storey and wraparound schemes are priced on the structure involved (see our house extension cost guide). Shepherds Bush (which includes the Green), Coningham and Lime Grove, Wood Lane and Ravenscourt and Starch Green (which takes in Wendell Park) are conservation areas, and Hammersmith and Fulham Council applies a strict basement policy. Where approval from Hammersmith and Fulham Council is needed, our design team prepares and submits the application.
Planning a kitchen extension? See our kitchen extensions page for layouts, glazing and costs.
Loft conversions in Shepherd's Bush
Shepherd's Bush terraces often take an L-shaped rear dormer; in the Coningham and Lime Grove or Ravenscourt and Starch Green conservation areas a dormer needs planning permission, and the council resists front roof extensions and harmful ridge changes.
Typical London figures are £25,000–£45,000 for a Velux conversion, £45,000–£75,000 for a dormer and £60,000–£100,000+ for a mansard (details in our loft conversion cost guide). Every Shepherd's Bush loft quote follows a measured survey of the roof, head height and stair position, and includes Building Regulations sign-off, fire doors and structural calculations.
Renovations and refurbishment in Shepherd's Bush
Shepherd's Bush renovations are full refurbishments of Victorian terraces with structural openings, new kitchens and bathrooms and restored period detail. Typical Shepherd's Bush refurbishments include structural openings with steel beams, new kitchens and bathrooms, rewiring, heating and period repairs such as sash windows, cornices and floors. Budgets are set out in our renovation cost guide; in Shepherd's Bush, as everywhere, we work to a JCT contract, a written specification and a 10-year workmanship warranty.
Guides for homes in Shepherd's Bush
For the Victorian and Edwardian terraces that make up much of Shepherd's Bush, our most useful guides are side return extension costs, dormer loft conversion costs, party wall costs, bay window structural problems and leaking lead roof valleys.
Planning approvals in Shepherd's Bush
Official government figures show Hammersmith and Fulham Council approved 97.8% of householder planning applications decided between July 2025 and June 2026, against 85.8% across London.
See how every London borough compares, including loft and extension approval rates, in our 2026 London planning approvals study.
Alstruct projects near Shepherd's Bush
Hammersmith Terrace, W6
A terraced house reworked from the lower ground floor to a new loft floor, with a new steel frame and a full refit.
View project →Notting Hill Villa, W11
Every lead valley renewed on a period villa roof, and the basement store waterproofed and reinstated.
View project →Golders Green 1930s Semi, NW11
Rear extension, two-storey side extension and full renovation of a 1930s semi-detached house.
View project →Beyond the projects above, we have recent and current sites in W4, W14, NW8, NW6, W12 and SW6 within about five miles of Shepherd's Bush, and we work across every London borough from our office in South Woodford, E18. See all completed projects →
Common questions about building in Shepherd's Bush
Do I need planning permission for an extension in Shepherd's Bush?
Houses, though not flats or maisonettes, keep national permitted development rights for a single-storey rear extension of 3m attached or 4m detached, up to 6m or 8m through prior approval, and most rear dormers within 40 or 50 cubic metres. Hammersmith and Fulham Council's Shepherds Bush, Coningham and Lime Grove, Wood Lane and Ravenscourt and Starch Green conservation areas remove rights for side extensions, two-storey rear extensions, cladding and roof enlargements. Outside any conservation area, an Article 4 direction on Abdale Road, Tunis Road and 88 to 90 Stanlake Road means any rear structure needs permission. Every basement needs permission borough-wide.
What does Hammersmith and Fulham Council expect for loft conversions in Shepherd's Bush?
On a house outside a conservation area, a rear dormer within the volume limits is usually permitted development. Inside the Coningham and Lime Grove, Shepherds Bush, Wood Lane or Ravenscourt and Starch Green conservation areas it needs planning permission, and the council's Planning Guidance SPD (2018) says front roof extensions are generally unacceptable, rear ones must be sympathetic, ridge or front-slope changes that harm a terrace are unacceptable, and hip to gable extensions are resisted where hipped roofs are part of the original pattern. Some Ravenscourt and Starch Green addresses on Goldhawk Road and Rylett Road also have Article 4 controls on front roofs.
What does a side return extension cost in Shepherd's Bush?
We publish £65,000–£130,000 including VAT for a Victorian side return extension at mid to high specification in London. Most Shepherd's Bush terraces around Askew Road and Wendell Park have the side passage this infill uses, and the final figure depends on the glazing, steelwork and kitchen. Where the council's guidance applies, side infills to the back addition should stay at or below 2m high on the boundary. Our side return extension cost guide sets out the detail.
Which Alstruct projects are nearest to Shepherd's Bush?
Hammersmith Terrace, W6, about 0.9 miles away, was a terraced house reworked from the lower ground floor to a new loft floor, with a new steel frame and a full refit. At Notting Hill Villa, W11, about 1.0 mile away, every lead valley on a period villa roof was renewed and the basement store waterproofed and reinstated. Golders Green 1930s Semi, NW11, about 5.1 miles away, was a rear extension, two-storey side extension and full renovation of a 1930s semi-detached house.
Which parts of Shepherd's Bush do you cover?
We cover Shepherd's Bush in W12, including the terraces around Askew Road and Wendell Park, the Coningham Road grid, the streets off Uxbridge Road and Shepherd's Bush Market, and the newer homes near Westfield. Hammersmith and Fulham Council is the planning authority. We work from South Woodford, E18, about 13 miles away, and also cover Acton, Hammersmith and Notting Hill.
Nearby areas we cover
Alstruct works across every London borough. Here are areas close to Shepherd's Bush with dedicated local pages: