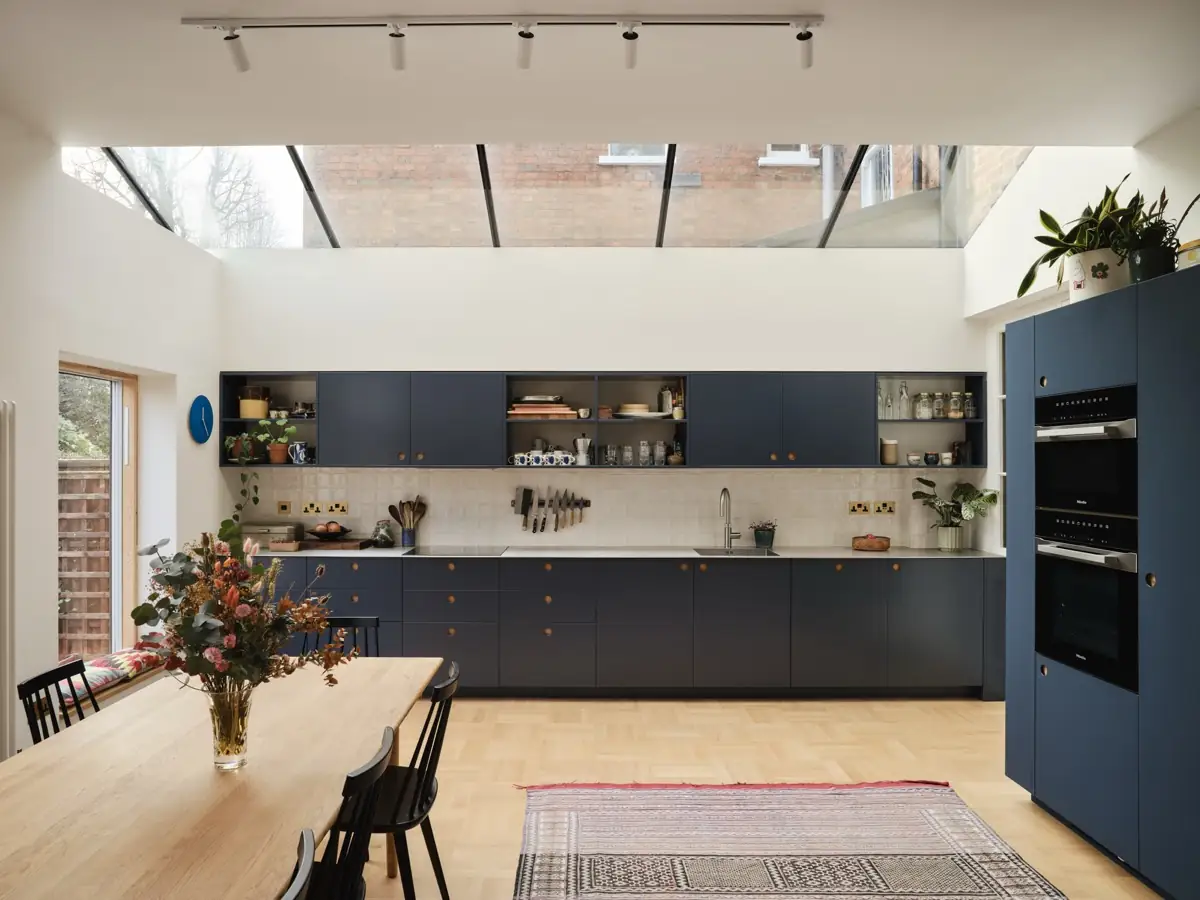
Premium Builders in Buckhurst Hill
Bespoke house extensions, luxury loft conversions and high-quality renovations for Buckhurst Hill's distinguished detached homes and leafy IG9 streets.
Bespoke Construction for Buckhurst Hill, IG9
Buckhurst Hill occupies a uniquely desirable position on the London–Essex border, where the urban amenities of a Central line Zone 4 connection meet the tranquillity of Epping Forest and the Roding Valley. The area's housing stock is characterised by substantial 1930s to 1960s detached and large semi-detached homes — many occupying impressively generous plots along roads such as Queen's Road and the High Road — alongside characterful inter-war properties and occasional Victorian houses. These well-proportioned homes offer outstanding scope for high-quality extensions that add significant living space and enhance their already-considerable market value.
The Chalet Estate and surrounding residential streets attract discerning buyers who invest in quality and appreciate the rarity of genuine space this close to London. With Buckhurst Hill tube station providing a direct Central line connection to the City, homeowners here are willing to invest significantly in improving their properties. Whether you are planning a substantial rear extension to create a magnificent kitchen-diner opening onto a mature garden, a side extension to create a grand entrance hall, or a carefully designed loft conversion that exploits the generous roof spaces on these larger homes, Alstruct delivers the craftsmanship and attention to detail this area demands.
Our team at Alstruct is based in South Woodford E18, just a short distance from Buckhurst Hill, and we are thoroughly familiar with the planning environment managed by Epping Forest District Council. We understand the nuances of Green Belt designations, conservation area requirements, and the expectations of EFDC's planning officers. Every project is handled by experienced in-house architects and a dedicated project manager, ensuring your build runs on time, on budget, and to the exceptional standard that Buckhurst Hill properties deserve.
Why Choose Alstruct in Buckhurst Hill?
- Neighbouring team based in South Woodford, thoroughly familiar with Buckhurst Hill
- Deep experience with large detached and semi-detached homes on generous plots
- CHAS Elite, Constructionline Gold & Federation of Master Builders certified
- Complimentary consultation with detailed, transparent quotation
- Dedicated project manager throughout
- Expert navigation of Epping Forest District Council planning requirements
- Green Belt and conservation area planning expertise
- Trusted by homeowners across IG9 and the surrounding area
Frequently Asked Questions — Buckhurst Hill
How much does it cost to extend a detached house in Buckhurst Hill, IG9?
Extensions in Buckhurst Hill, IG9 typically range from £1,800 to £3,200 per square metre, reflecting the high-quality specifications expected in this affluent area. A well-specified single-storey rear extension of 25–35 sqm might range from £45,000 to £110,000, while a substantial double-storey addition can exceed £150,000. The large plots typical of Buckhurst Hill often allow for impressively sized extensions. Contact Alstruct for a free, detailed quotation.
How does planning permission work in Epping Forest District for Buckhurst Hill?
Planning applications in Buckhurst Hill are determined by Epping Forest District Council rather than a London borough. Many extensions fall under Permitted Development, but Green Belt designations affect some properties on the edges of the settlement, and conservation area restrictions apply in certain streets. Article 4 directions may also remove standard PD rights in designated zones. Alstruct navigates these requirements on your behalf and has experience working with EFDC's planning team.
Are there Green Belt restrictions on building in Buckhurst Hill?
Buckhurst Hill sits within Epping Forest District and some properties border or fall within designated Green Belt land. While extensions to existing dwellings can be acceptable in the Green Belt if they are not disproportionate in size, there are strict limits on what can be approved. Alstruct's planning specialists will assess your property, advise on what is achievable, and prepare a planning application that presents your case compellingly to Epping Forest District Council.
What loft conversion is suitable for a 1930s semi in Buckhurst Hill?
The inter-war semi-detached homes common in Buckhurst Hill typically have hipped roofs that respond well to a hip-to-gable conversion paired with a rear dormer. This combination maximises usable headroom and floor area, typically creating a generous master bedroom suite with en-suite bathroom. Where the property is detached, a full mansard or L-shaped dormer conversion may be possible. Alstruct will carry out a free loft survey and recommend the most suitable design for your specific roof structure.
Construction Services in Buckhurst Hill
Extensions in Buckhurst Hill
Buckhurst Hill's large detached and semi-detached homes sit on generous plots ideally suited to ambitious rear, side and wraparound extensions. We design and build extensions that complement the existing architecture and dramatically increase living space.
Learn more →Loft Conversions in Buckhurst Hill
The substantial roof spaces of Buckhurst Hill's inter-war and post-war homes are excellent candidates for hip-to-gable, dormer and mansard loft conversions, creating luxurious additional bedrooms and bathrooms with views over the treetops.
Learn more →Renovations in Buckhurst Hill
From opening up ground-floor layouts to creating contemporary open-plan kitchen-diners, our renovation team transforms Buckhurst Hill's period and mid-century homes with quality finishes and thoughtful design that respects the original character.
Learn more →Basement Conversions in Buckhurst Hill
For properties where above-ground extensions face Green Belt or planning constraints, basement conversions offer an effective way to gain significant additional floor space. We undertake full structural assessments and manage the complete build.
Learn more →Groundworks in Buckhurst Hill
Our groundworks team provides expert foundation and drainage work tailored to the varying ground conditions found across Buckhurst Hill's hillside and valley-edge locations, ensuring every extension starts on solid foundations.
Learn more →Hard Landscaping in Buckhurst Hill
Complement your new extension with premium hard landscaping — elegant driveways, natural stone patios, bespoke garden walls and steps that enhance Buckhurst Hill's mature, leafy settings and add a refined finish to your property.
Learn more →House extensions in Buckhurst Hill
Buckhurst Hill has Victorian and Edwardian houses around Queens Road and Palmerston Road, 1930s semis towards Roding Valley, and detached family homes on the Epping Forest edge. Rear and wraparound extensions with a large kitchen-family room are the most requested Buckhurst Hill projects; the detached houses often add a two-storey side extension.
Budget guidance for Buckhurst Hill: expect £2,500–£4,000 per m² for a single-storey extension, which puts a 25–30 m² kitchen extension at £75,000–£120,000; two-storey and wraparound schemes are priced on the structure involved (see our house extension cost guide). Buckhurst Hill sits under Epping Forest District Council rather than a London borough, with a conservation area around Queens Road and the Green Belt edge to consider. Where approval from Epping Forest District Council is needed, our in-house design team prepares and submits the application.
Loft conversions in Buckhurst Hill
The 1930s semis take a hip-to-gable and rear dormer, while the Edwardian houses have the roof height for a generous rear dormer with a bedroom and en-suite.
Typical London figures are £25,000–£45,000 for a Velux conversion, £45,000–£75,000 for a dormer and £60,000–£100,000+ for a mansard (details in our loft conversion cost guide). Every Buckhurst Hill loft quote follows a measured survey of the roof, head height and stair position, and includes Building Regulations sign-off, fire doors and structural calculations.
Renovations and refurbishment in Buckhurst Hill
Buckhurst Hill refurbishments range from full modernisation of interwar semis to period restoration of the Victorian villas. Typical Buckhurst Hill refurbishments include structural openings with steel beams, new kitchens and bathrooms, rewiring, heating and period repairs such as sash windows, cornices and floors. Budgets are set out in our renovation cost guide; in Buckhurst Hill, as everywhere, we work to a JCT contract, a written specification and a 10-year workmanship warranty.
Alstruct projects near Buckhurst Hill
Keogh Road, Stratford E15
Zinc-clad loft conversions, kitchens, bathrooms and structural works on two Victorian terraces.
About 6 miles from Buckhurst Hill · View project →Lyal Road, Bow E3
Victorian terrace: ground-floor lowering, underpinning, flat-roof extension and large roof glazing.
About 7 miles from Buckhurst Hill · View project →Evelyn Road, Cockfosters EN4
Ground and first-floor extensions, new terrace, kitchen, bathrooms and full M&E upgrade.
About 8.5 miles from Buckhurst Hill · View project →Beyond the projects above, we have recent and current sites in E11 within about five miles of Buckhurst Hill, and we work across every London borough from our office in South Woodford, E18. See all completed projects →
We Also Cover Areas Near Buckhurst Hill
Common questions about building in Buckhurst Hill
Do Alstruct cover Buckhurst Hill?
Yes, Alstruct regularly works on extensions, renovations and loft conversions across Buckhurst Hill and surrounding London neighbourhoods. We visit, measure and provide a written quote.
How much does a house extension cost in Buckhurst Hill?
House extensions in Buckhurst Hill typically cost £50,000–£200,000+ depending on size, specification and the property's existing structure. 1930s semis and detached homes are the most common build type in the area, and our quote will reflect the specific condition and layout of the property.
Do I need planning permission for an extension in Buckhurst Hill?
Many single-storey rear extensions in Buckhurst Hill fall under Permitted Development rights and don't require planning permission, but larger or two-storey extensions usually need approval from Epping Forest District Council. We assess this during the free consultation and prepare any application required.
What types of property do you work on in Buckhurst Hill?
Most Buckhurst Hill projects we deliver are on 1930s semis and detached homes. We have direct experience with the structural, compliance and aesthetic considerations specific to these property types, including listed building consent work where applicable.
How quickly can Alstruct start a project in Buckhurst Hill?
Once design and approvals are signed off, we typically start on site in Buckhurst Hill within 6–12 weeks depending on programme availability. Planning + design adds 8–16 weeks before site start. For urgent projects, get in touch on 020 8080 8240 to discuss timing.
Are you accredited to work in Buckhurst Hill?
Yes. Alstruct holds CHAS Elite, Constructionline Gold and Federation of Master Builders (FMB) accreditation, with £10M public liability insurance, JCT contracts as standard, and a 10-year workmanship warranty on every project — including all work in Buckhurst Hill.
Nearby areas we cover
Alstruct works across every London borough. Here are areas close to Buckhurst Hill with dedicated local pages: